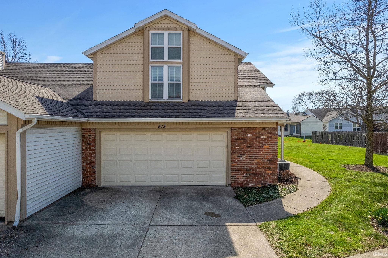
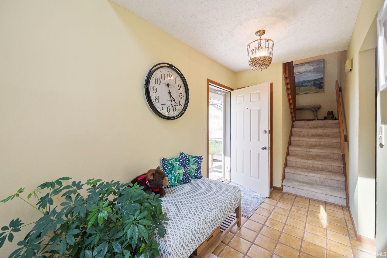
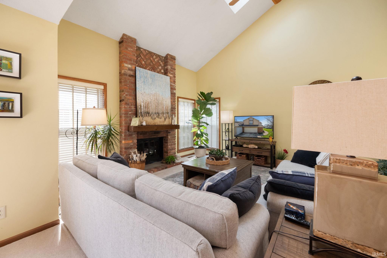
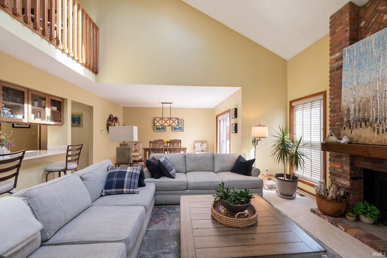
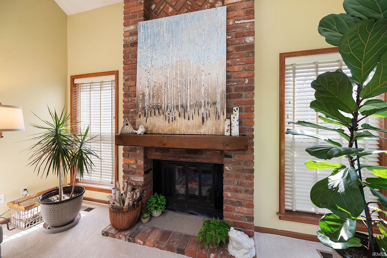
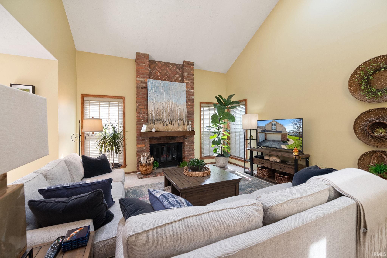
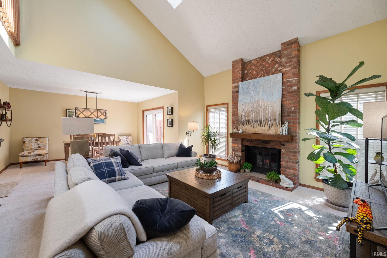
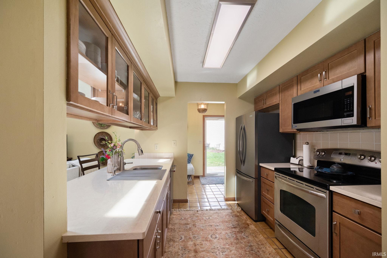
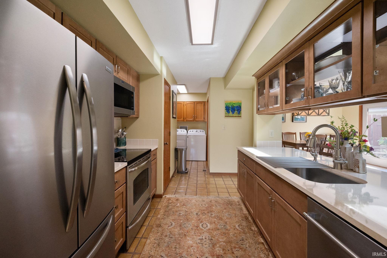
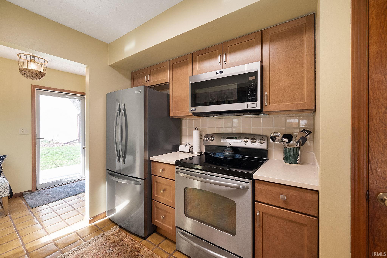
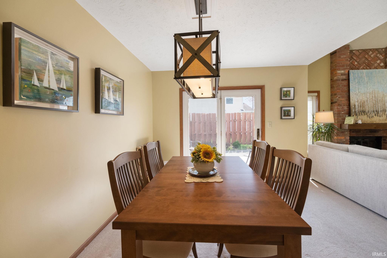
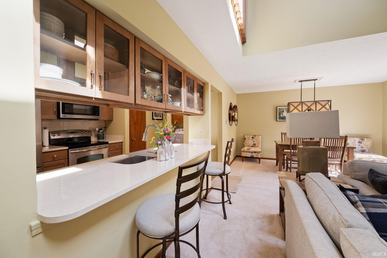
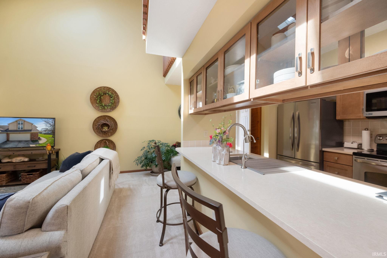
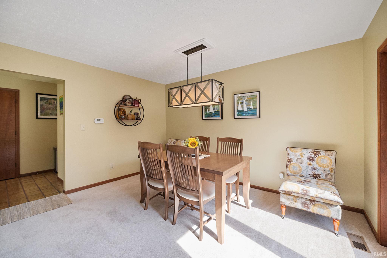
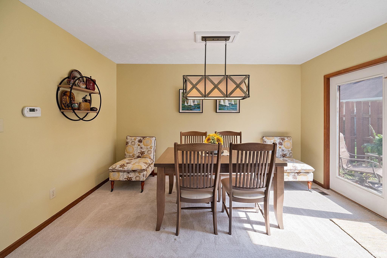
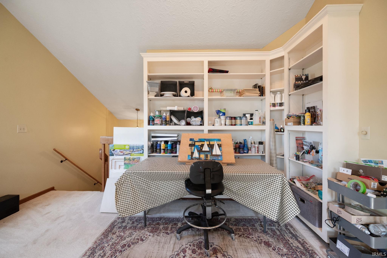
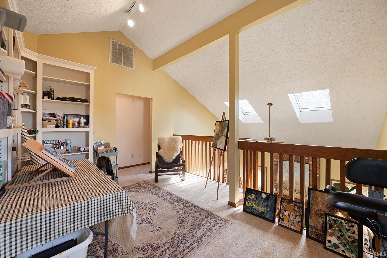
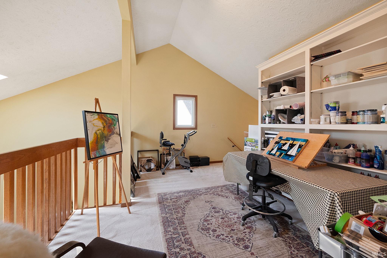
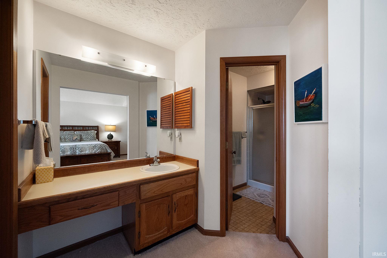
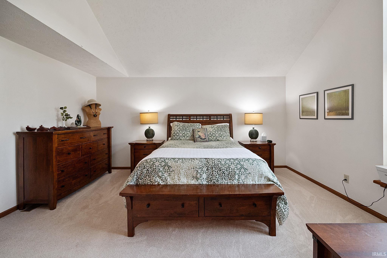
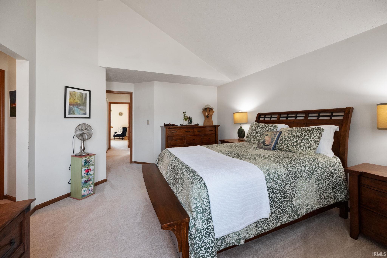
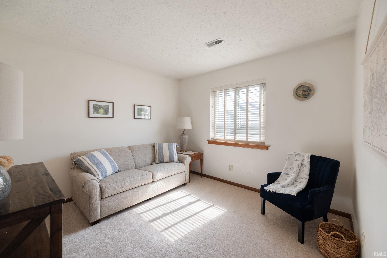
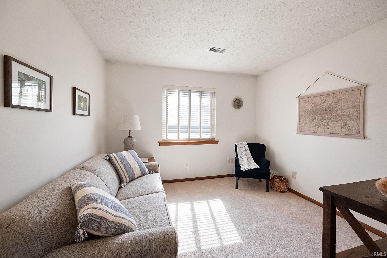
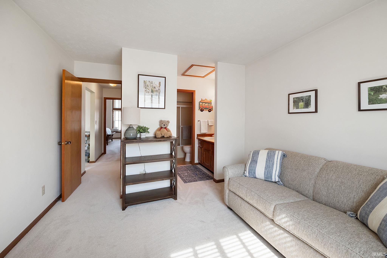
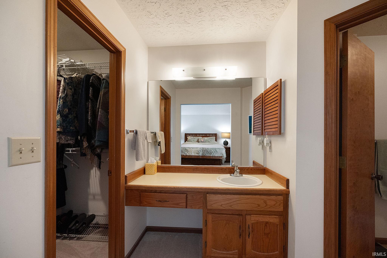
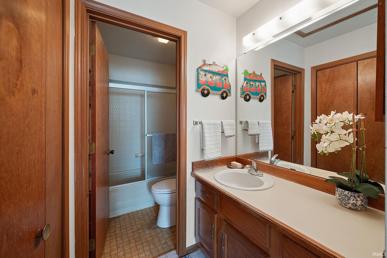
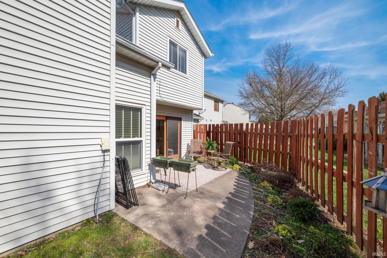
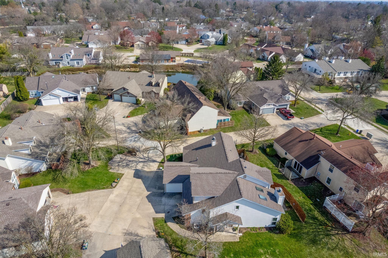
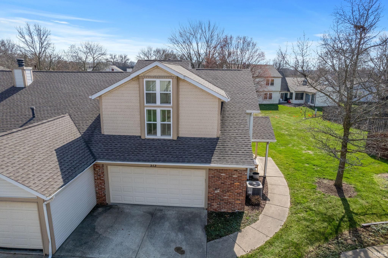
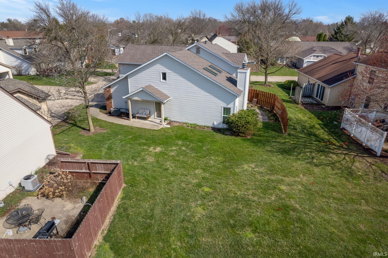
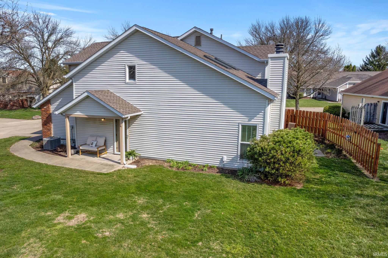
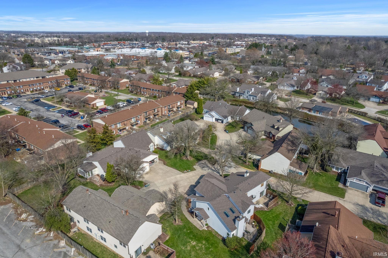
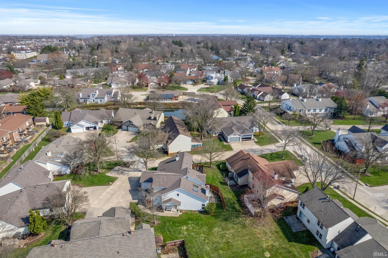
This Camelback condo is sure to impress! The kitchen has been updated with new custom cabinetry with glass doors, stainless steel appliances, and quartz countertops. The open concept floor plan allows family and friends to sit at the bartop, gather in the dining room, or socialize in the living room. The soaring ceilings, large windows, and wood burning fireplace add to the ambiance. The sliding glass door leads to a landscaped patio with a large sunshade. The second floor loft overlooking the living room offers a flexible space with endless possibilities. Both bedrooms, located on opposite sides of the second floor, offer private en suite amenities. The attached garage provides room for 2 vehicles and a large closet for extra storage. Custom blinds and a commercial-grade water softener and filtration system are also included.