Leave a Message

By providing your contact information to Ryan Dilley, your personal information will be processed in accordance with Ryan Dilley's Privacy Policy. By checking the box(es) below, you consent to receive communications regarding your real estate inquiries and related marketing and promotional updates in the manner selected by you. For SMS text messages, message frequency varies. Message and data rates may apply. You may opt out of receiving further communications from Ryan Dilley at any time. To opt out of receiving SMS text messages, reply STOP to unsubscribe.

Thank you for your message. We will be in touch with you shortly.

4107 Calder Drive
4107 Calder Drive
4107 Calder Drive
4107 Calder Drive
4107 Calder Drive
4107 Calder Drive
4107 Calder Drive
4107 Calder Drive
4107 Calder Drive
4107 Calder Drive
4107 Calder Drive
4107 Calder Drive
4107 Calder Drive
4107 Calder Drive
4107 Calder Drive
4107 Calder Drive
4107 Calder Drive
4107 Calder Drive
4107 Calder Drive
4107 Calder Drive
4107 Calder Drive
SEE ALL PHOTOS
4107 Calder Drive
4107 Calder Drive
4107 Calder Drive
4107 Calder Drive
4107 Calder Drive
4107 Calder Drive
4107 Calder Drive
4107 Calder Drive
4107 Calder Drive
4107 Calder Drive
4107 Calder Drive
4107 Calder Drive
4107 Calder Drive
4107 Calder Drive
4107 Calder Drive
4107 Calder Drive
4107 Calder Drive
4107 Calder Drive
4107 Calder Drive
4107 Calder Drive
4107 Calder Drive
Courtesy of Trueblood Real Estate, Ryan Dilley, Agt: 765-412-6761
Sold

4107 Calder Drive

4107 Calder Drive, Lafayette, IN 47909-6256

$220,000
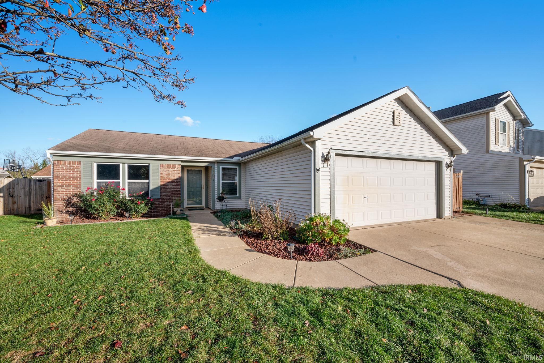
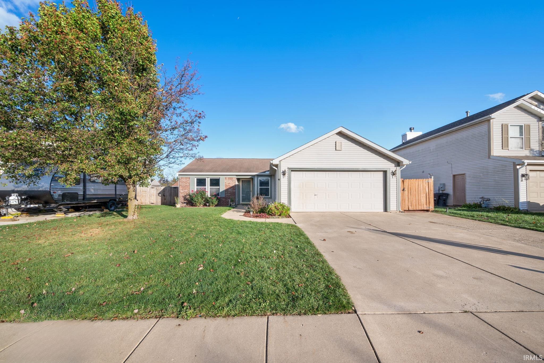
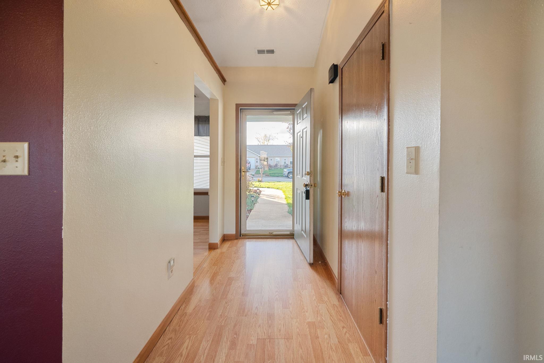
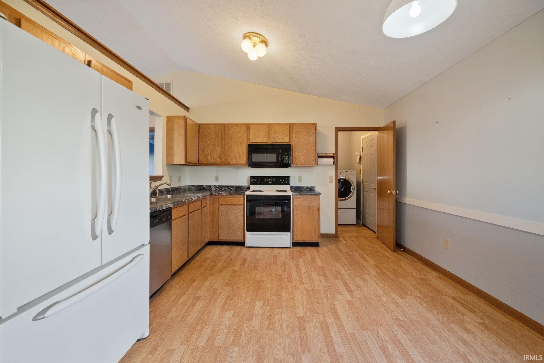
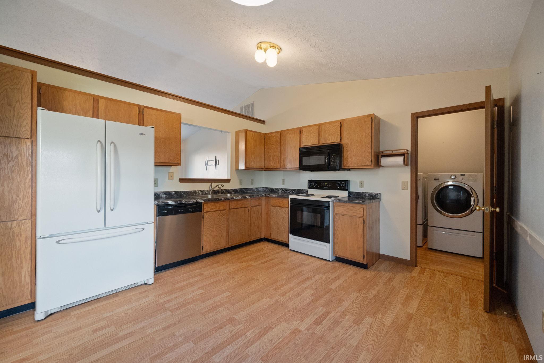
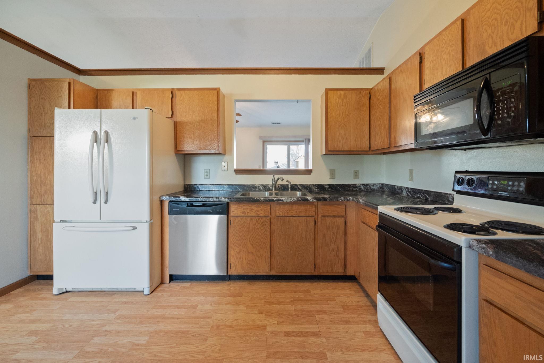
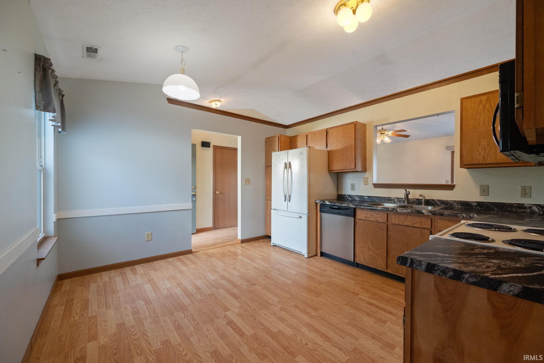
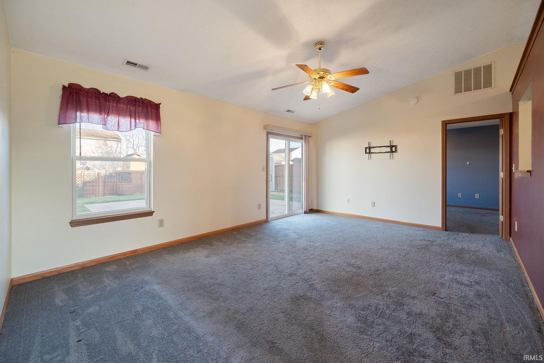
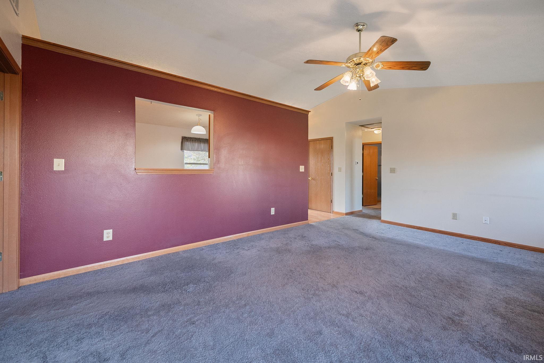
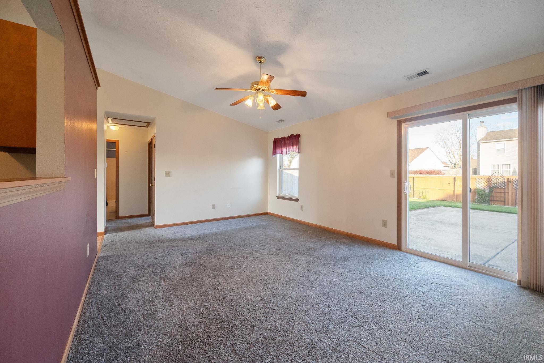
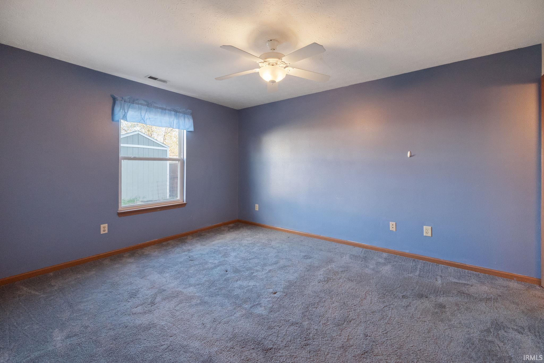
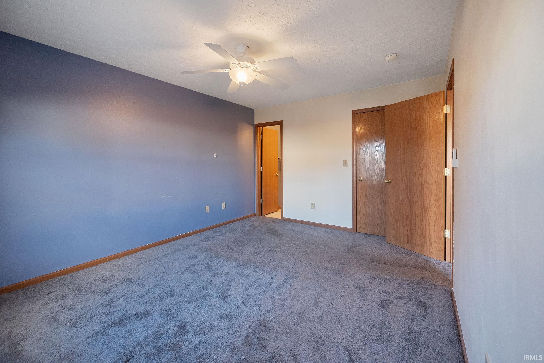
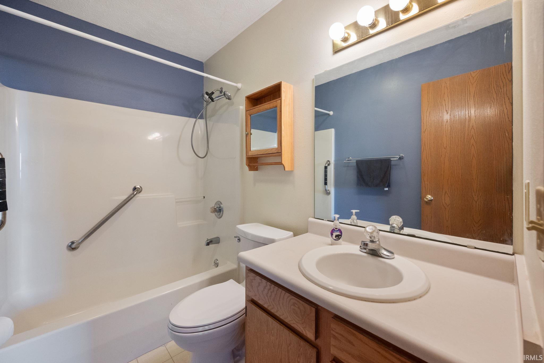
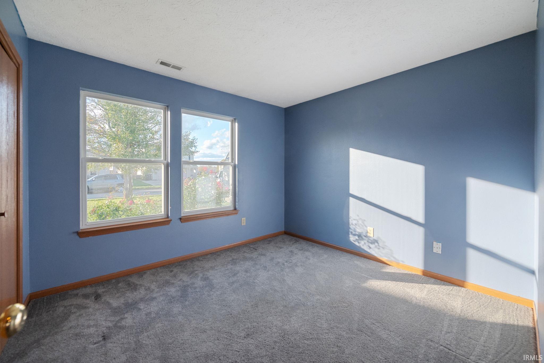
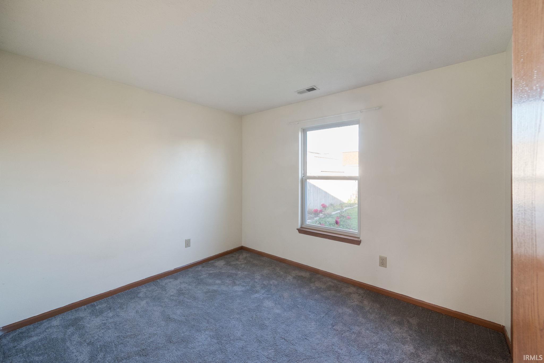
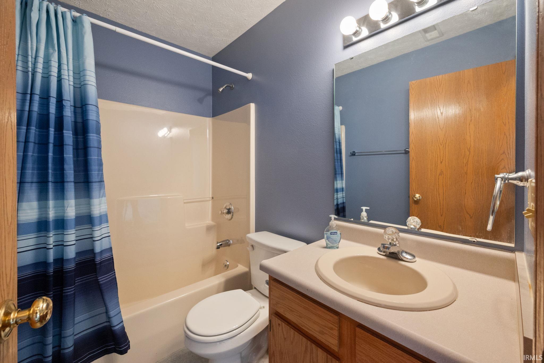
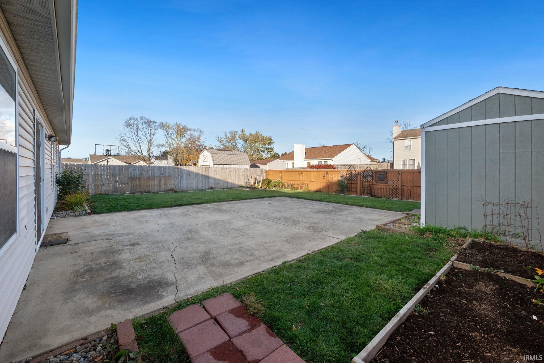
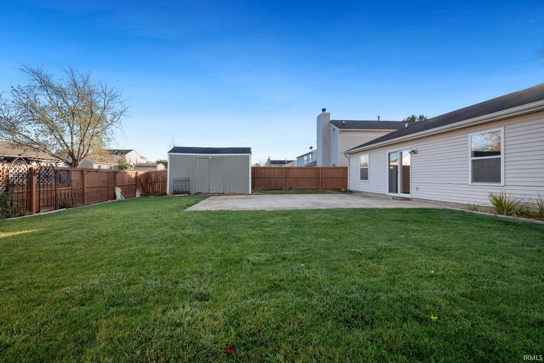
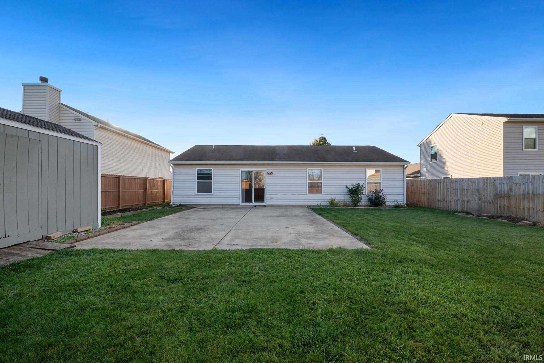
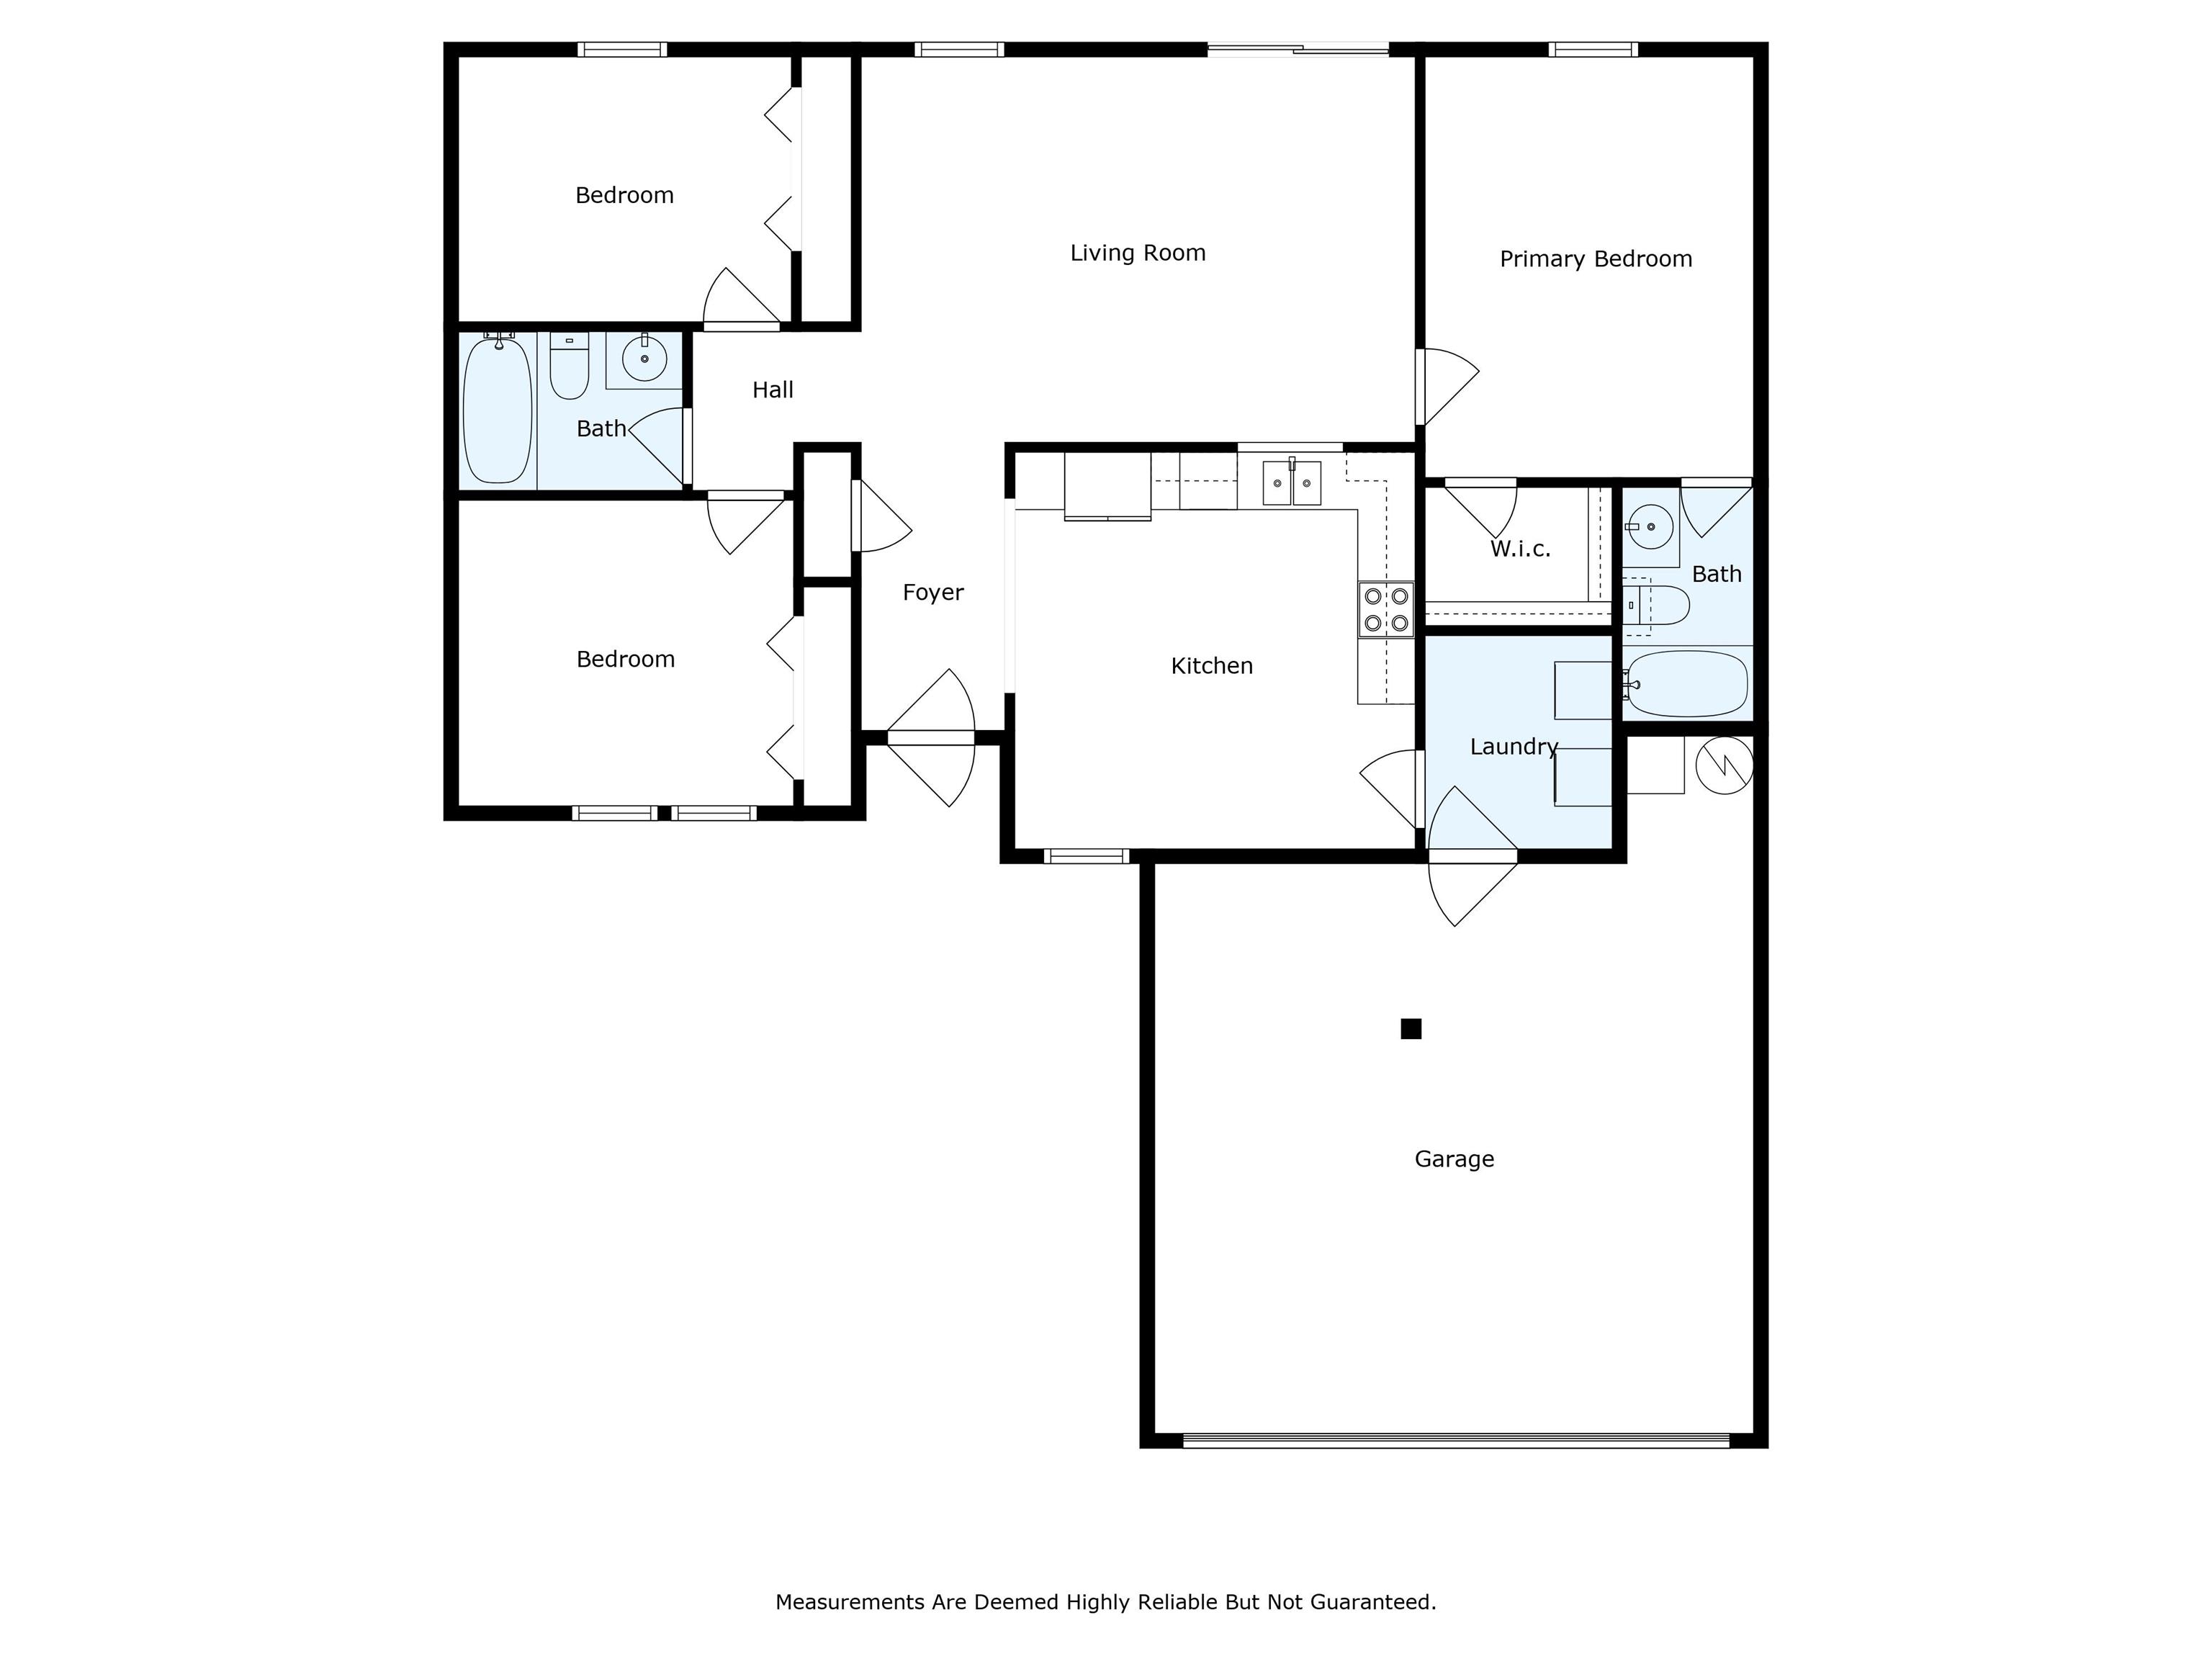
Welcome to this delightful 3-bed, 2-bath home located on the south side of Lafayette in the sought-after Sterling Heights Subdivision. Offering 1,124 sq ft of well-designed living space, this home features a popular split-bedroom floor plan that ensures privacy and comfort for all members of the household. The spacious living room is filled with natural light, creating a warm and inviting atmosphere. The kitchen is functional and open, with plenty of storage and counter space. The two-year-old furnace and air conditioning system provide peace of mind and year-round comfort, keeping the interior temperature just right. Step outside into your fully fenced backyard, a perfect spot for outdoor gatherings, playtime, or simply enjoying a quiet evening. A large garden shed offers ample storage for all your tools, outdoor equipment, or hobbies. Don't miss your chance to own this charming home with fantastic features and a prime location. Schedule your showing today!

3
beds

2
baths

1,124 Sq.Ft. LIVING AREA

7,500 Sq.Ft. lot

Ryan Dilley

Ryan Dilley

Features & Amenities

Interior

  • total bedrooms3
  • Total bathrooms2
  • full bathrooms2
  • Flooring Carpet, Laminate, Vinyl

Area & Lot

  • Status Sold
  • Living Area1,124 Sq.Ft.
  • Total Area1,124 Sq.Ft.
  • Lot Area7,500 Sq.Ft.
  • MLS® ID202444082
  • TypeResidential
  • YEAR BUILT2000
  • NeighborhoodLafayette
  • Architecture StylesRanch
  • Elementary SchoolWea Ridge
  • Middle SchoolWea Ridge
  • High SchoolMc Cutcheon
  • School DistrictTippecanoe School Corp.

Exterior

  • STORIES1
  • Garage Space2.0
  • roofAsphalt, Shingle
  • lot featuresLevel, Planned Unit Development
  • HEAT TYPEGas, Forced Air
  • AIR CONDITIONINGCentral Air
  • sewerCity

Financial

  • Sales Price$220,000
  • Real Estate Tax $1,583/yr
  • HOA $70/yr
View Virtual Tour

Lafayette

Explore

Thoughtful Guidance You Can Trust

Buying or selling a home should feel informed and intentional, not rushed. Ryan takes the time to ask the right questions and provide clarity, so you can make confident decisions today—and for years to come.

Follow Me on Instagram