Leave a Message

By providing your contact information to Ryan Dilley, your personal information will be processed in accordance with Ryan Dilley's Privacy Policy. By checking the box(es) below, you consent to receive communications regarding your real estate inquiries and related marketing and promotional updates in the manner selected by you. For SMS text messages, message frequency varies. Message and data rates may apply. You may opt out of receiving further communications from Ryan Dilley at any time. To opt out of receiving SMS text messages, reply STOP to unsubscribe.

Thank you for your message. We will be in touch with you shortly.

404 S Bill Street
404 S Bill Street
404 S Bill Street
404 S Bill Street
404 S Bill Street
404 S Bill Street
404 S Bill Street
404 S Bill Street
404 S Bill Street
404 S Bill Street
404 S Bill Street
404 S Bill Street
404 S Bill Street
404 S Bill Street
404 S Bill Street
404 S Bill Street
404 S Bill Street
404 S Bill Street
404 S Bill Street
404 S Bill Street
404 S Bill Street
404 S Bill Street
404 S Bill Street
404 S Bill Street
404 S Bill Street
404 S Bill Street
404 S Bill Street
404 S Bill Street
404 S Bill Street
404 S Bill Street
404 S Bill Street
404 S Bill Street
404 S Bill Street
SEE ALL PHOTOS
404 S Bill Street
404 S Bill Street
404 S Bill Street
404 S Bill Street
404 S Bill Street
404 S Bill Street
404 S Bill Street
404 S Bill Street
404 S Bill Street
404 S Bill Street
404 S Bill Street
404 S Bill Street
404 S Bill Street
404 S Bill Street
404 S Bill Street
404 S Bill Street
404 S Bill Street
404 S Bill Street
404 S Bill Street
404 S Bill Street
404 S Bill Street
404 S Bill Street
404 S Bill Street
404 S Bill Street
404 S Bill Street
404 S Bill Street
404 S Bill Street
404 S Bill Street
404 S Bill Street
404 S Bill Street
404 S Bill Street
404 S Bill Street
404 S Bill Street
Sold

404 S Bill Street

404 S Bill Street, Francesville, IN 47946

$250,000
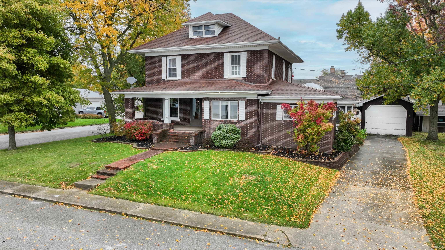
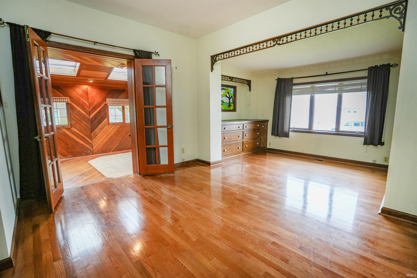
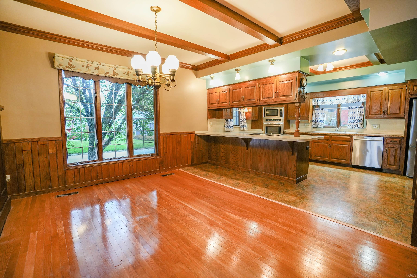
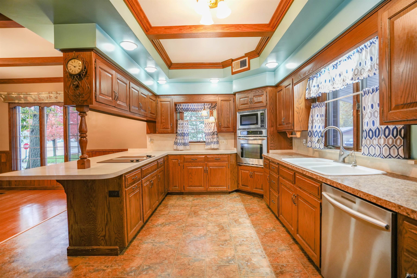
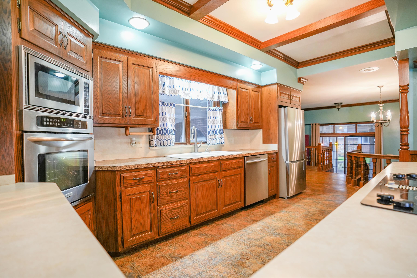
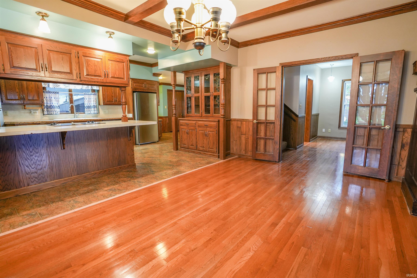
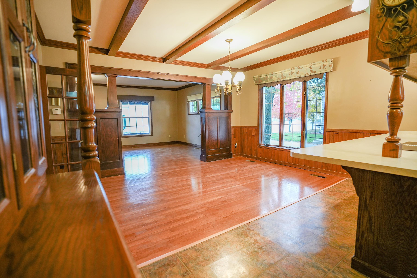
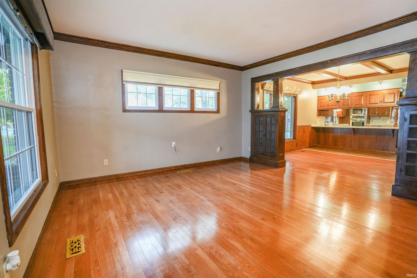
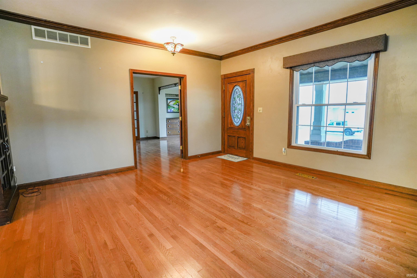
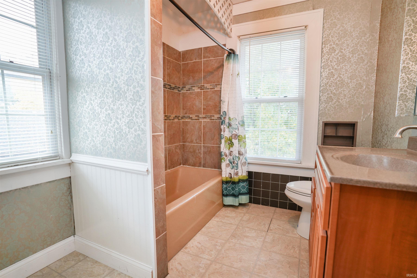
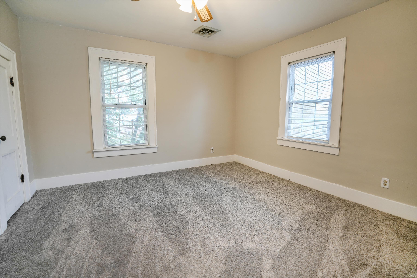
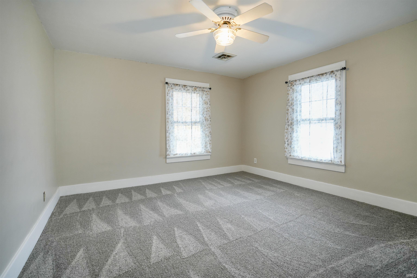
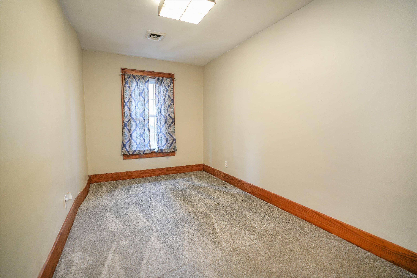
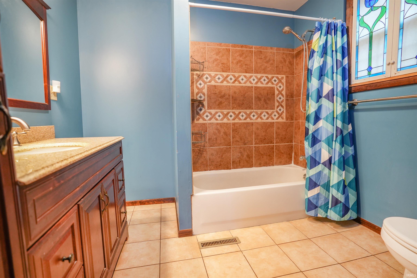
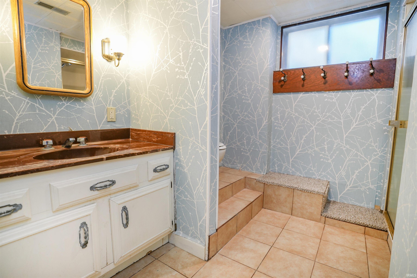
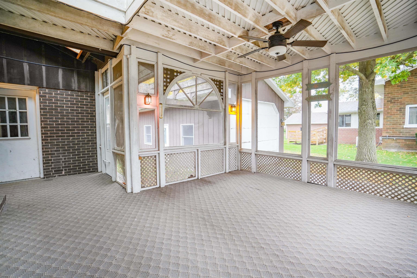
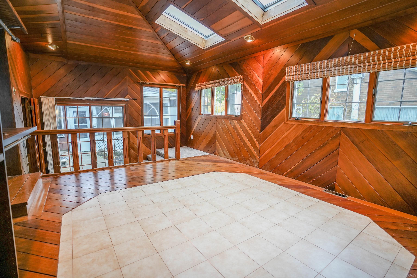
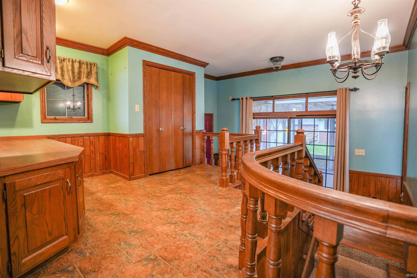
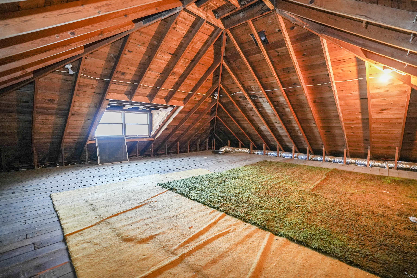
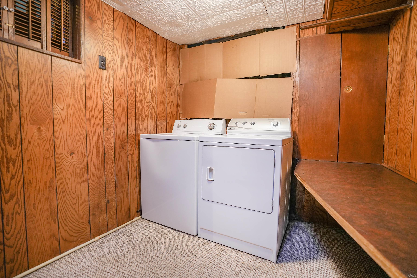
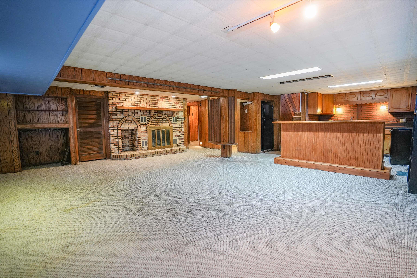
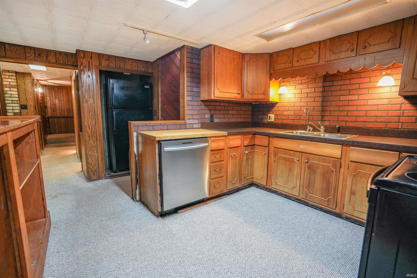
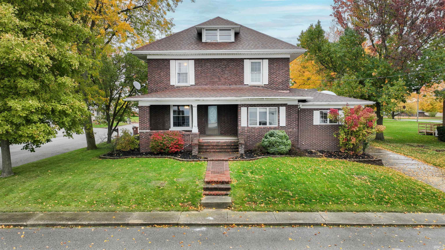
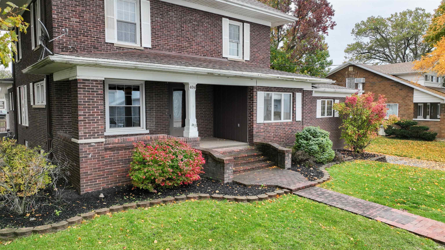
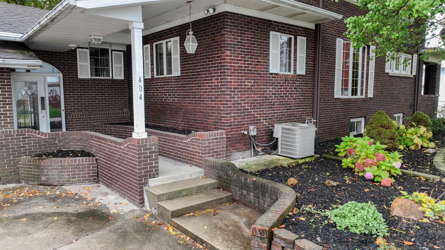
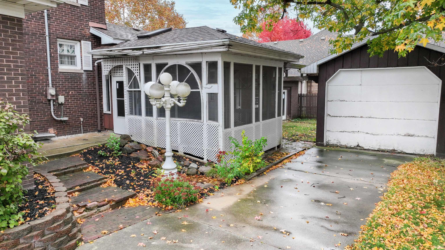
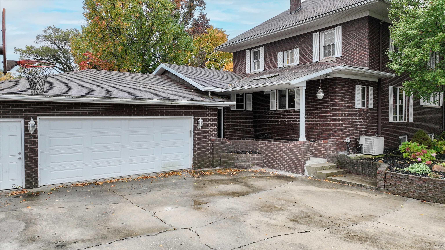
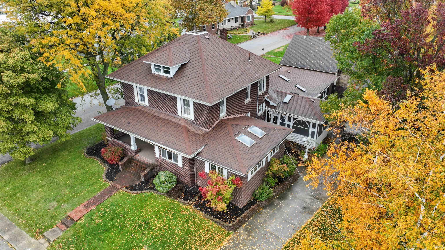
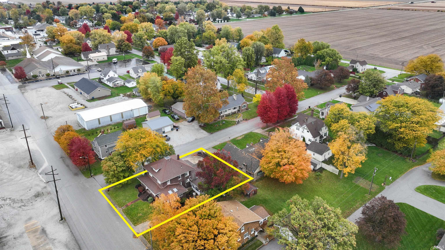
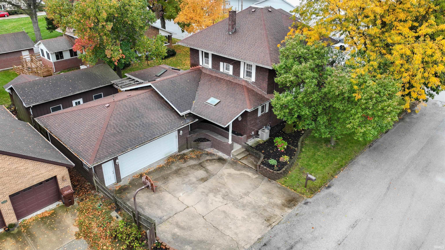
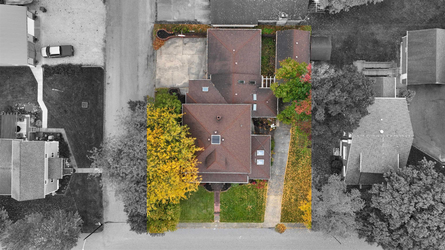
Discover the allure of this expansive and elegant residence, offering a countless number of potential uses. Revel in the timeless charm of hardwood floors and the convenience of built-in cabinets. Indulge in the luxury of a dedicated hot tub room and a conveniently located office adjacent to the kitchen. This property could provide separate guest quarters on the lower level, ensuring both privacy and versatility. With four bedrooms and three full baths, this home provides ample space for comfort and accommodation. The recently painted upstairs area and new carpet adds a fresh and modern touch to this already impressive dwelling. Welcome to a home that seamlessly blends style, functionality, and endless possibilities.

4
beds

3
baths

4,422 Sq.Ft. LIVING AREA

0.26 Acres lot

Ryan Dilley

Ryan Dilley

Features & Amenities

Interior

  • total bedrooms4
  • Total bathrooms3
  • full bathrooms3
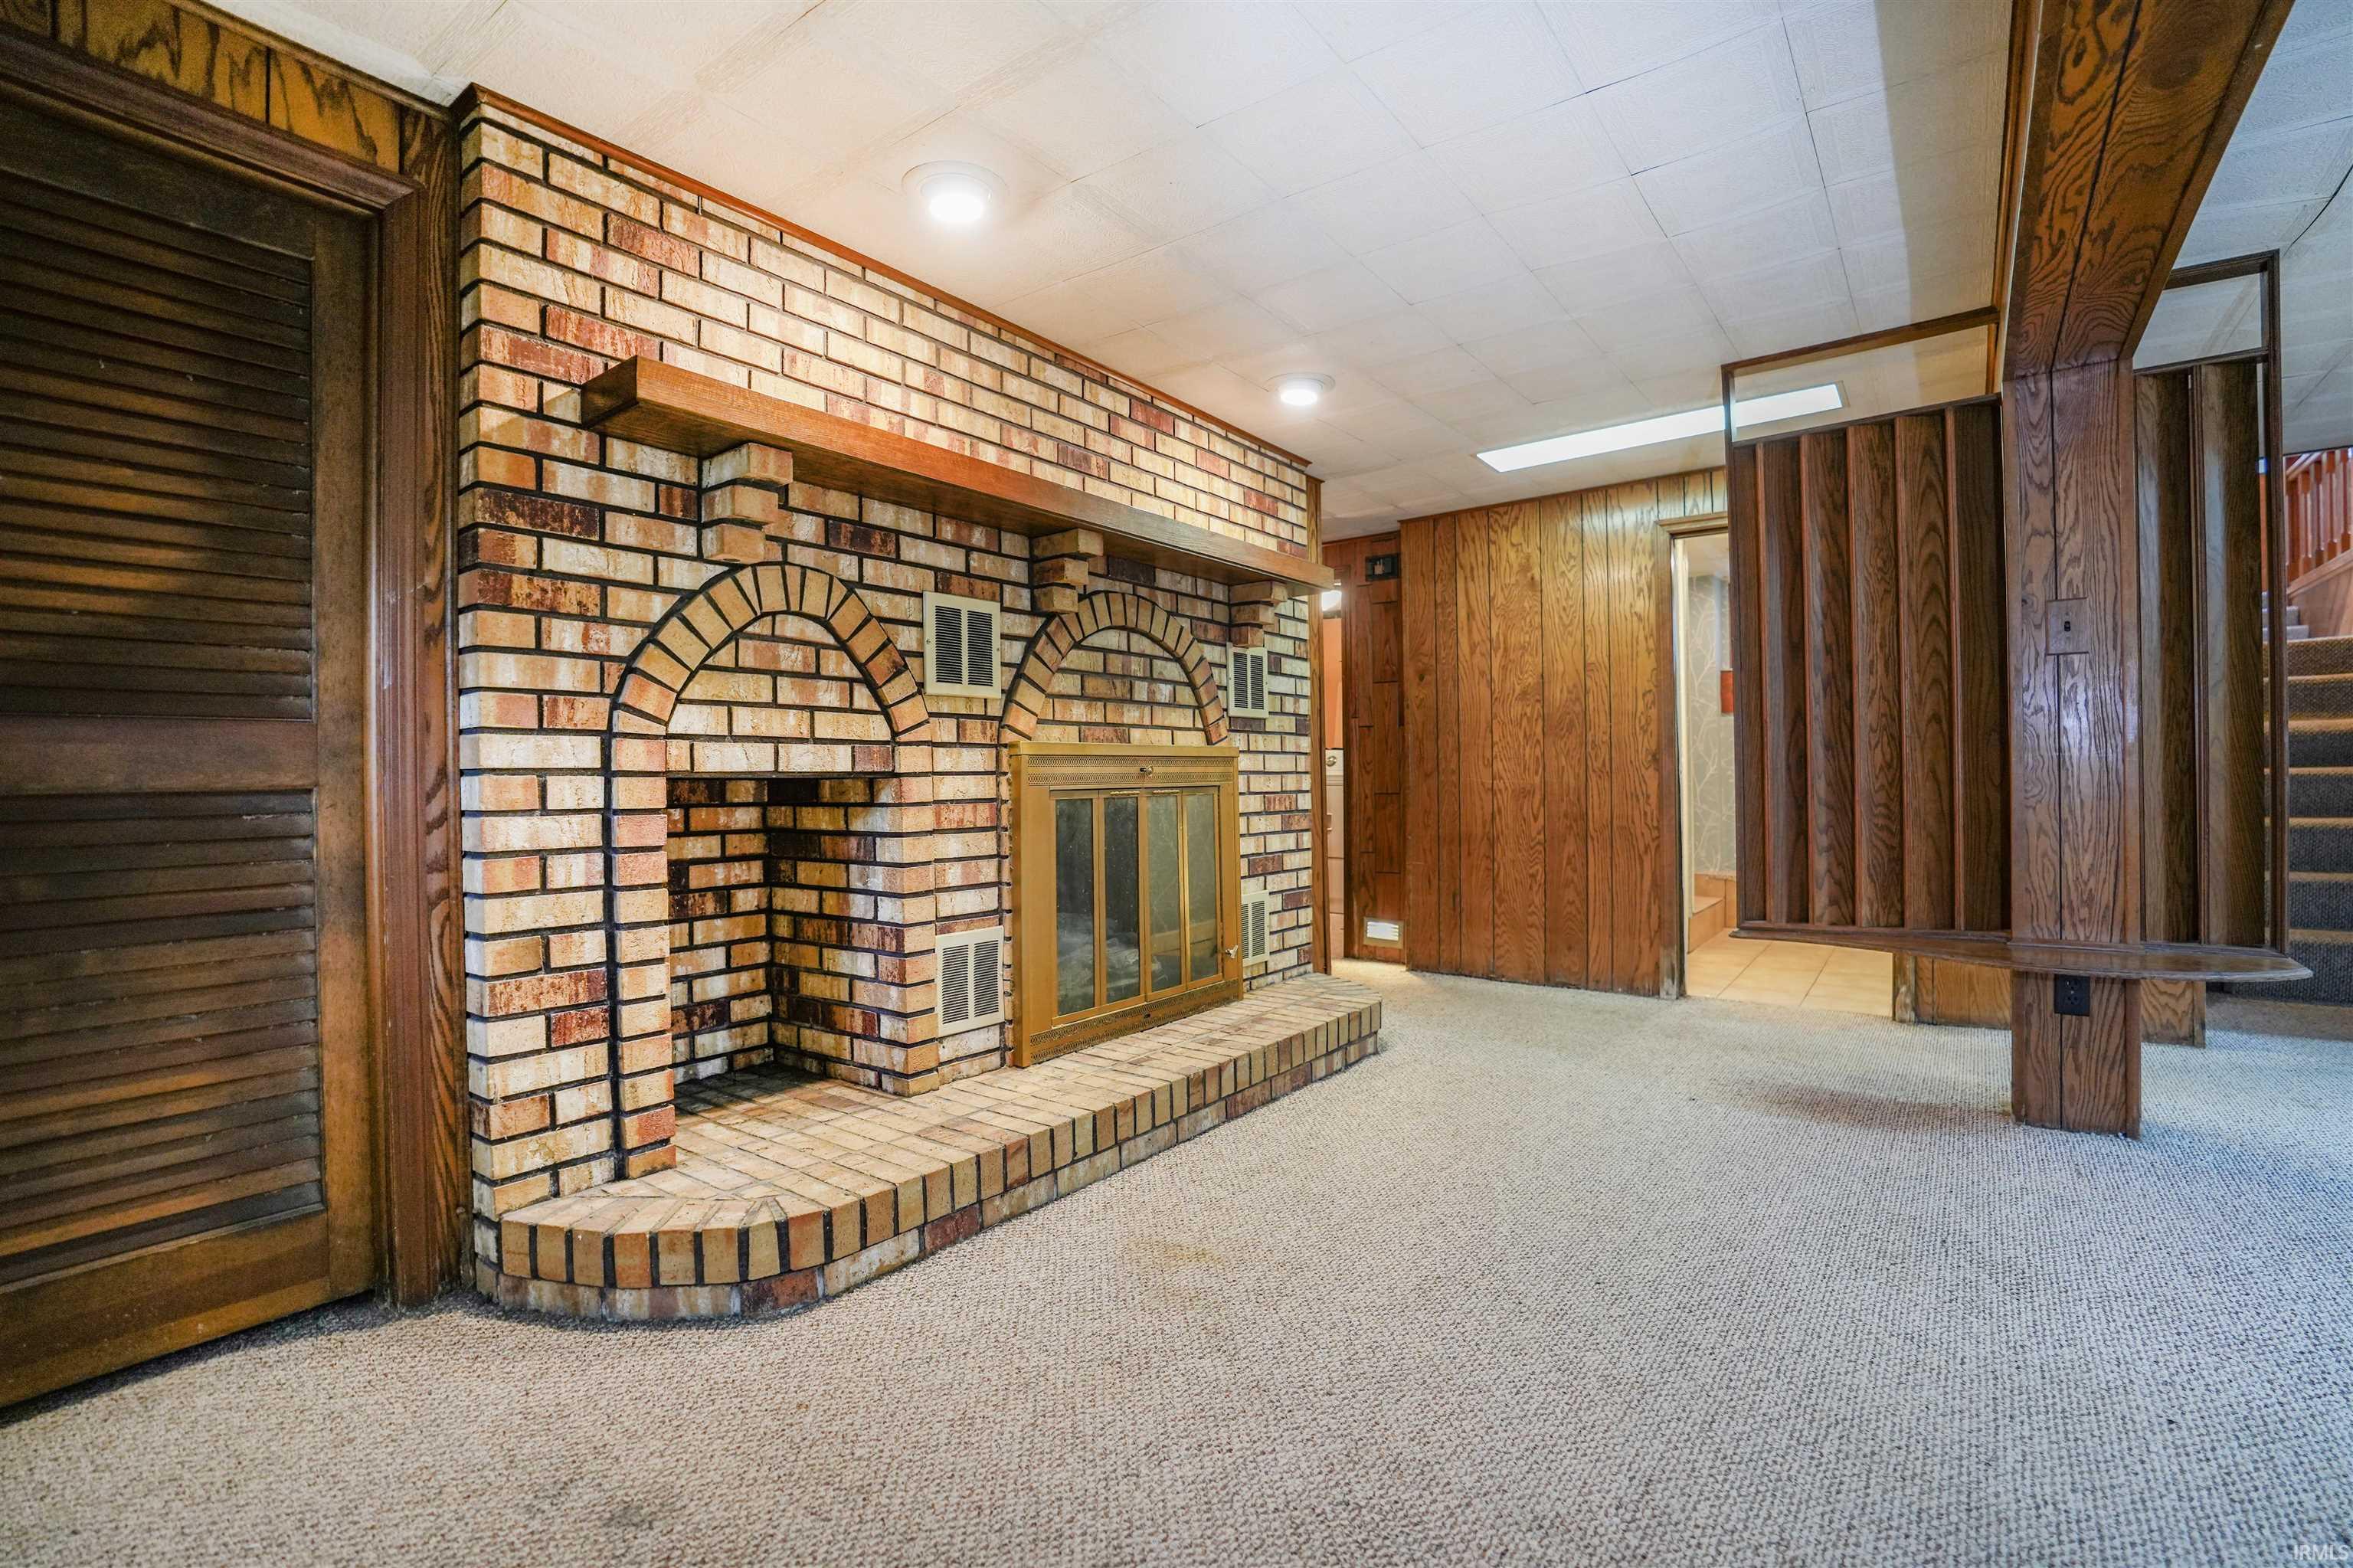
  • Fireplace Rec Rm

Area & Lot

  • Status Sold
  • Living Area4,422 Sq.Ft.
  • Total Area4,422 Sq.Ft.
  • Lot Area0.26 Acres
  • MLS® ID202339421
  • TypeResidential
  • YEAR BUILT1930
  • Elementary SchoolWest Central
  • Middle SchoolWest Central
  • High SchoolWest Central
  • School DistrictWest Central School Corp.

Exterior

  • STORIES2
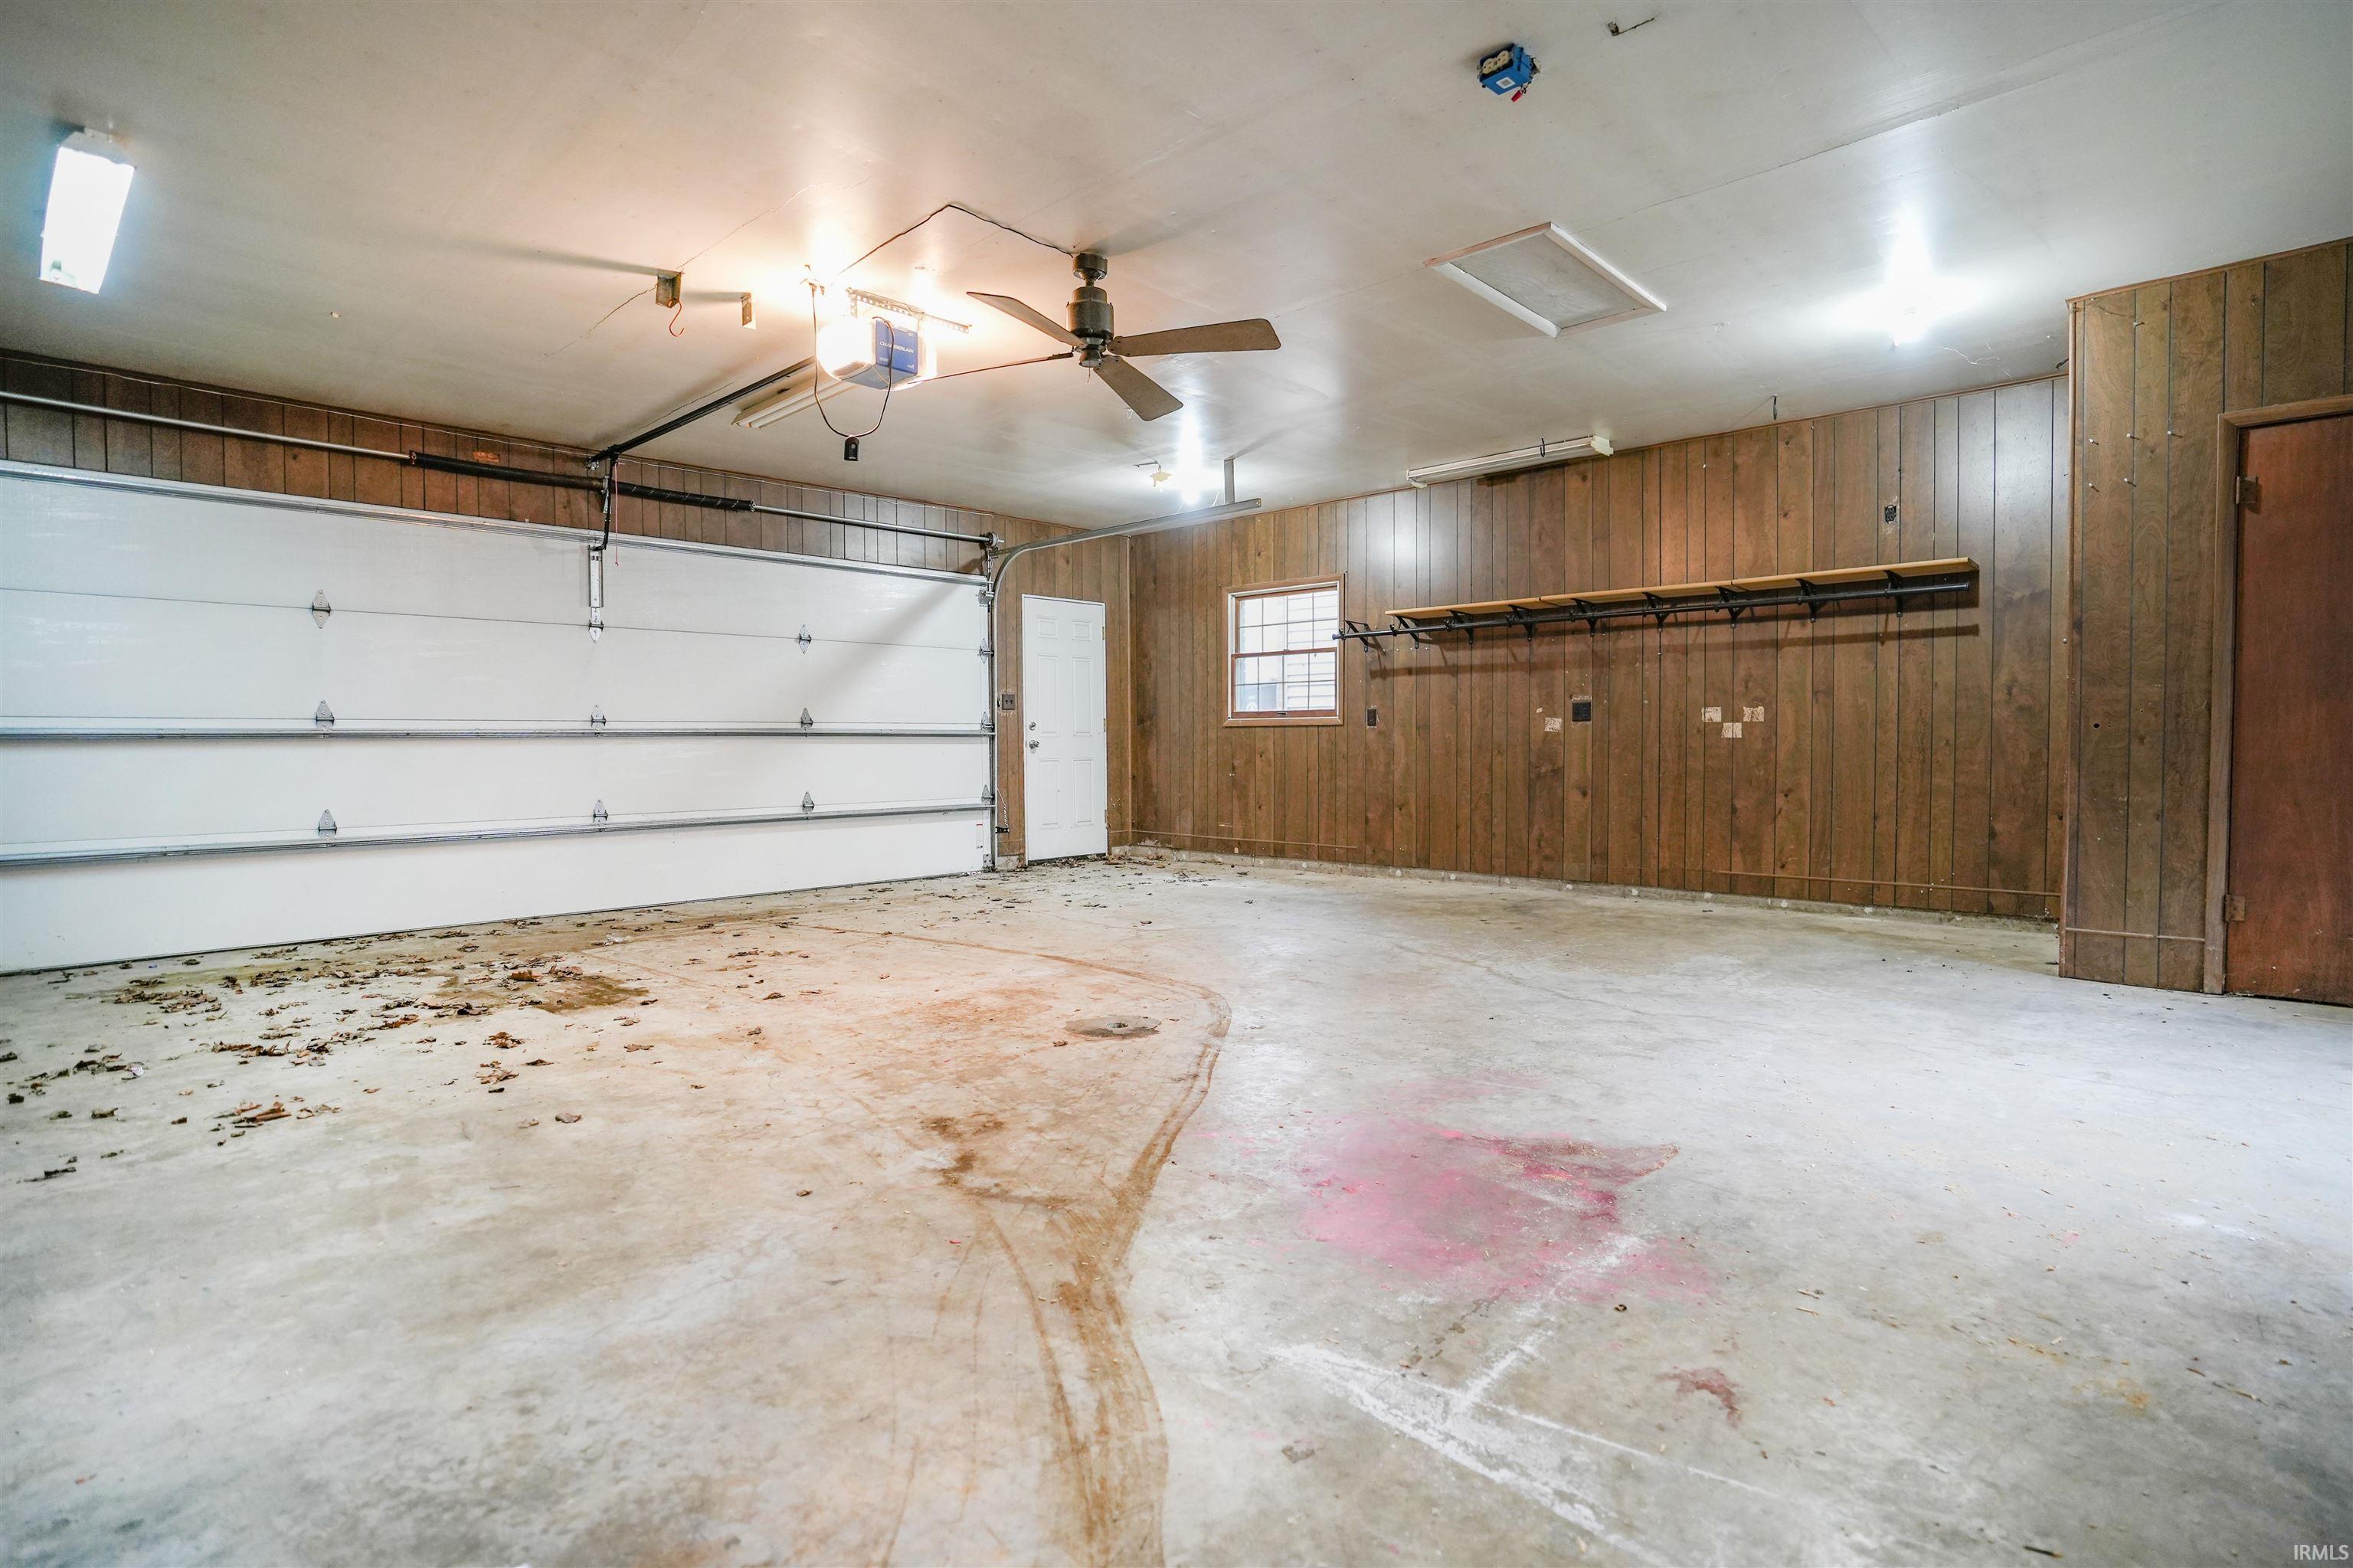
  • Garage Space2.0
  • lot featuresCorner, Level
  • HEAT TYPEGas, Forced Air
  • AIR CONDITIONINGCentral Air
  • sewerCity

Financial

  • Sales Price$250,000
  • Real Estate Tax $1,428/yr

Thoughtful Guidance You Can Trust

Buying or selling a home should feel informed and intentional, not rushed. Ryan takes the time to ask the right questions and provide clarity, so you can make confident decisions today—and for years to come.

Follow Me on Instagram