
Leave a Message

By providing your contact information to Ryan Dilley, your personal information will be processed in accordance with Ryan Dilley's Privacy Policy. By checking the box(es) below, you consent to receive communications regarding your real estate inquiries and related marketing and promotional updates in the manner selected by you. For SMS text messages, message frequency varies. Message and data rates may apply. You may opt out of receiving further communications from Ryan Dilley at any time. To opt out of receiving SMS text messages, reply STOP to unsubscribe.

Thank you for your message. We will be in touch with you shortly.

2614 Gawain Drive
2614 Gawain Drive
2614 Gawain Drive
2614 Gawain Drive
2614 Gawain Drive
2614 Gawain Drive
2614 Gawain Drive
2614 Gawain Drive
2614 Gawain Drive
2614 Gawain Drive
2614 Gawain Drive
2614 Gawain Drive
2614 Gawain Drive
2614 Gawain Drive
2614 Gawain Drive
2614 Gawain Drive
2614 Gawain Drive
2614 Gawain Drive
2614 Gawain Drive
2614 Gawain Drive
2614 Gawain Drive
2614 Gawain Drive
2614 Gawain Drive
2614 Gawain Drive
SEE ALL PHOTOS
2614 Gawain Drive
2614 Gawain Drive
2614 Gawain Drive
2614 Gawain Drive
2614 Gawain Drive
2614 Gawain Drive
2614 Gawain Drive
2614 Gawain Drive
2614 Gawain Drive
2614 Gawain Drive
2614 Gawain Drive
2614 Gawain Drive
2614 Gawain Drive
2614 Gawain Drive
2614 Gawain Drive
2614 Gawain Drive
2614 Gawain Drive
2614 Gawain Drive
2614 Gawain Drive
2614 Gawain Drive
2614 Gawain Drive
2614 Gawain Drive
2614 Gawain Drive
2614 Gawain Drive
Sold

2614 Gawain Drive

2614 Gawain Drive, Lafayette, IN 47909

$225,000
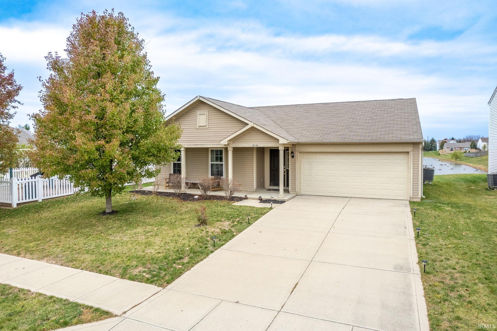
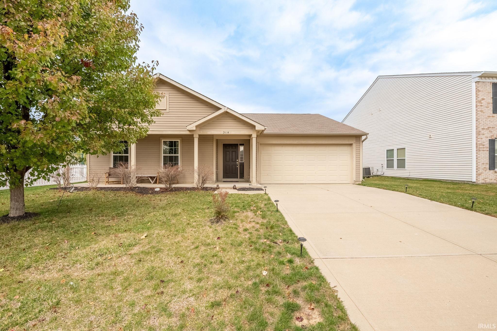
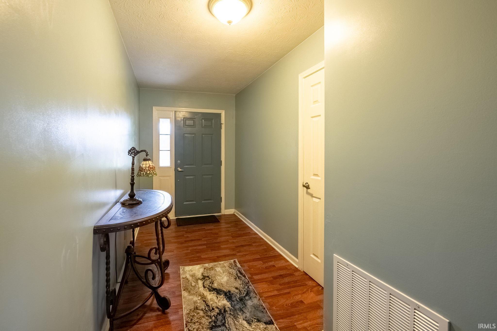
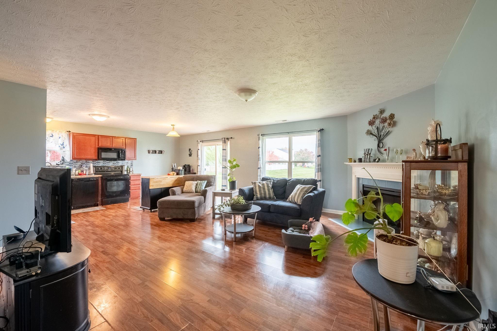
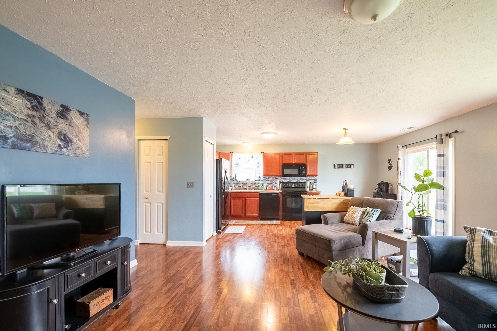
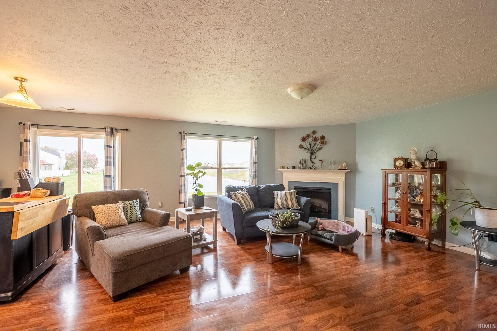
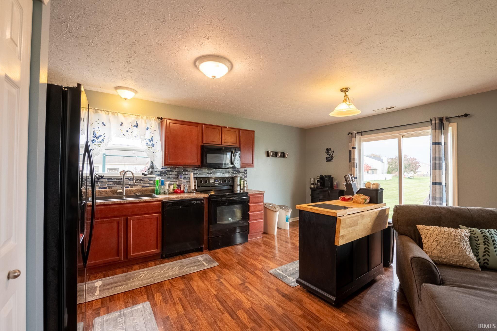
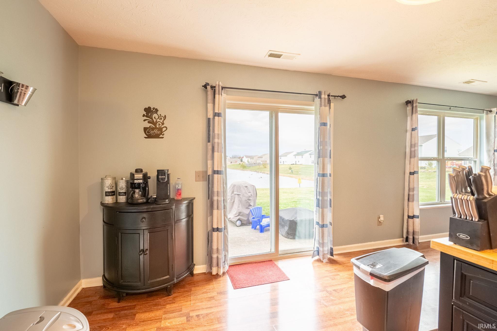
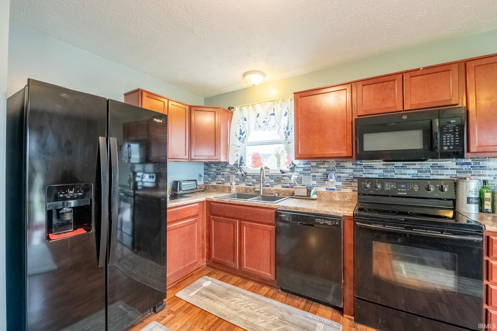
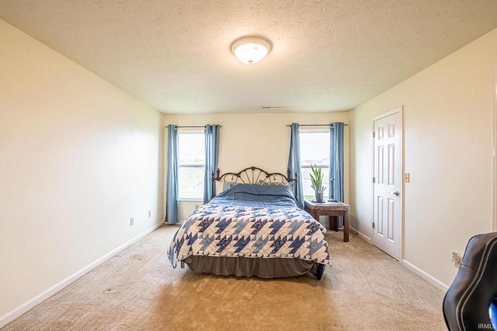
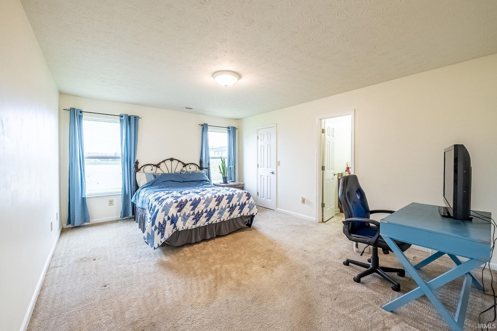
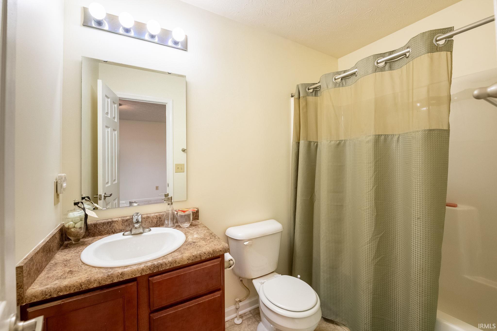
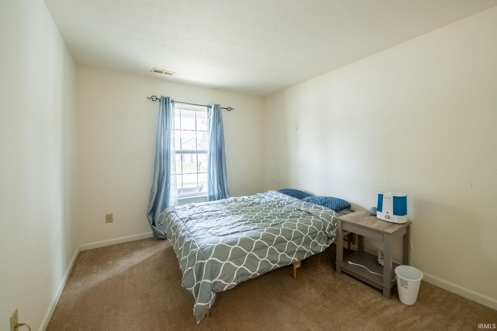
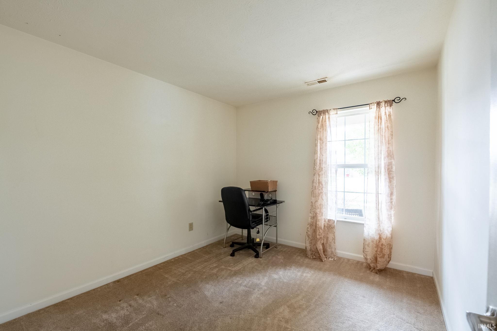
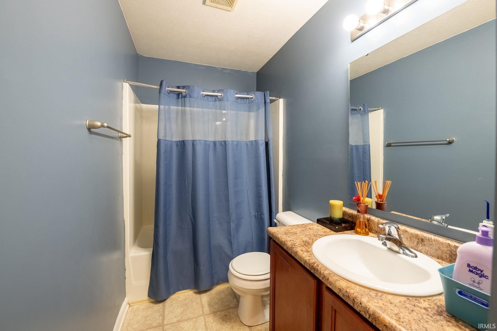
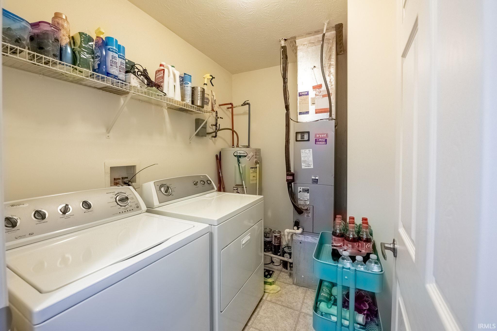
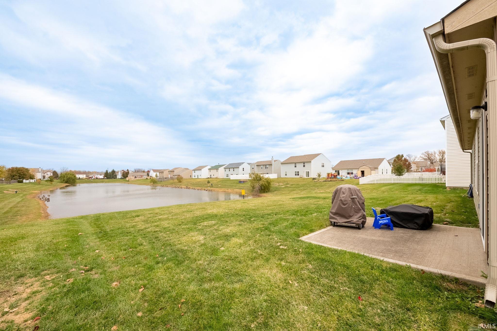
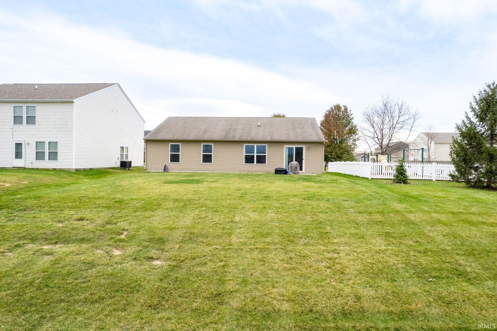
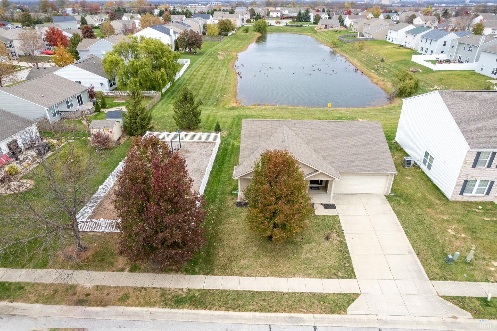
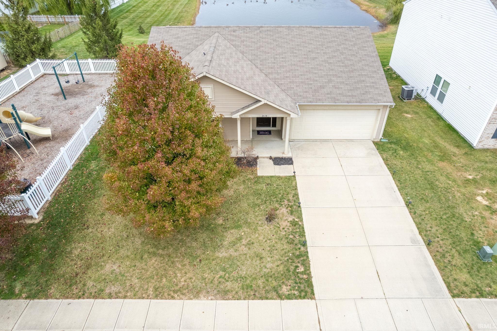
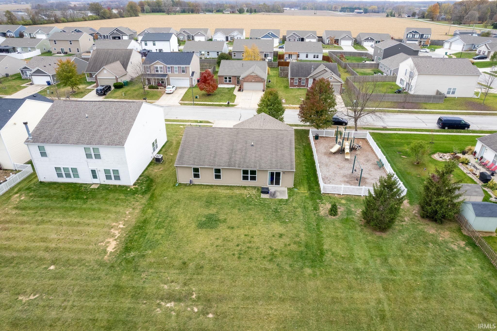
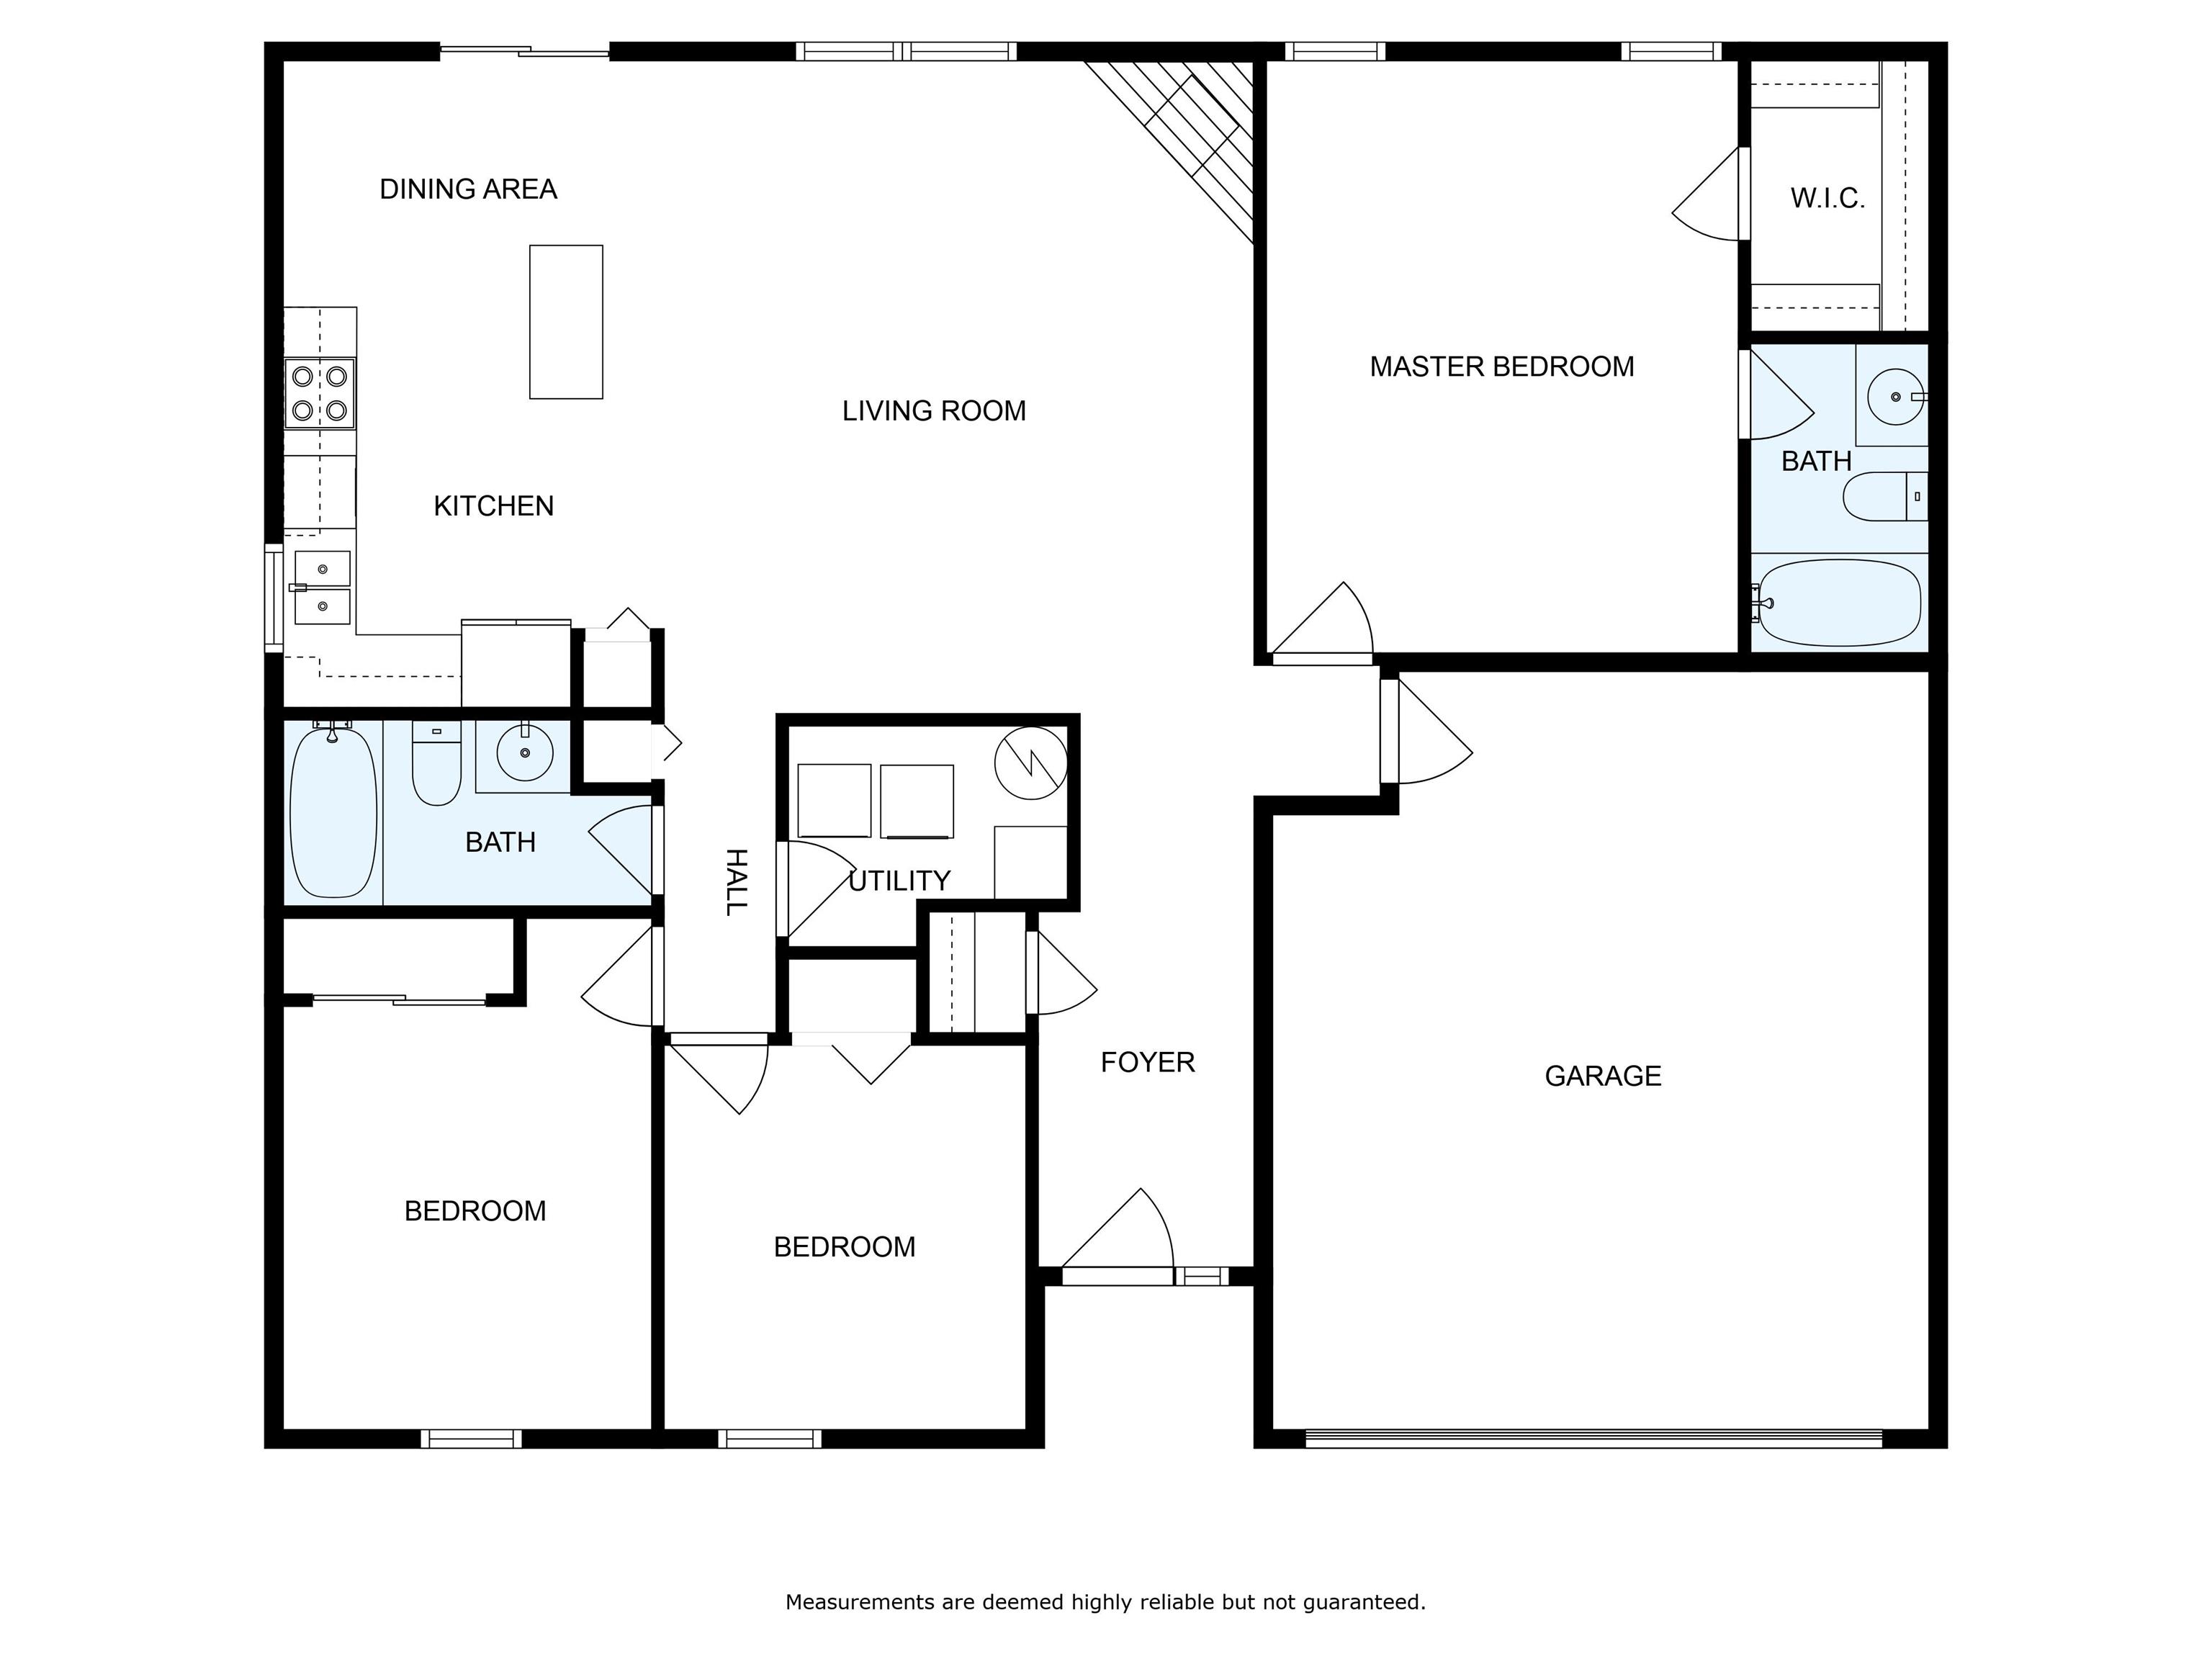
Built in 2013 by Arbor Homes, this one owner ranch home offers open concept living on a premium lot bordering a very well maintained pond. There's also a small neighborhood playground right next door. The kitchen has a newer refrigerator, microwave, and sink with a dedicated glass washer. The primary bedroom has a full bathroom en suite and a large walk in closet. Two additional bedrooms and another full bathroom are on the opposite side of this split bedroom floor plan. Don't let this south side home get away!

3
beds

2
baths

1,356 Sq.Ft. LIVING AREA

6,720 Sq.Ft. lot

Ryan Dilley

Ryan Dilley

Features & Amenities

Interior

  • total bedrooms3
  • Total bathrooms2
  • full bathrooms2
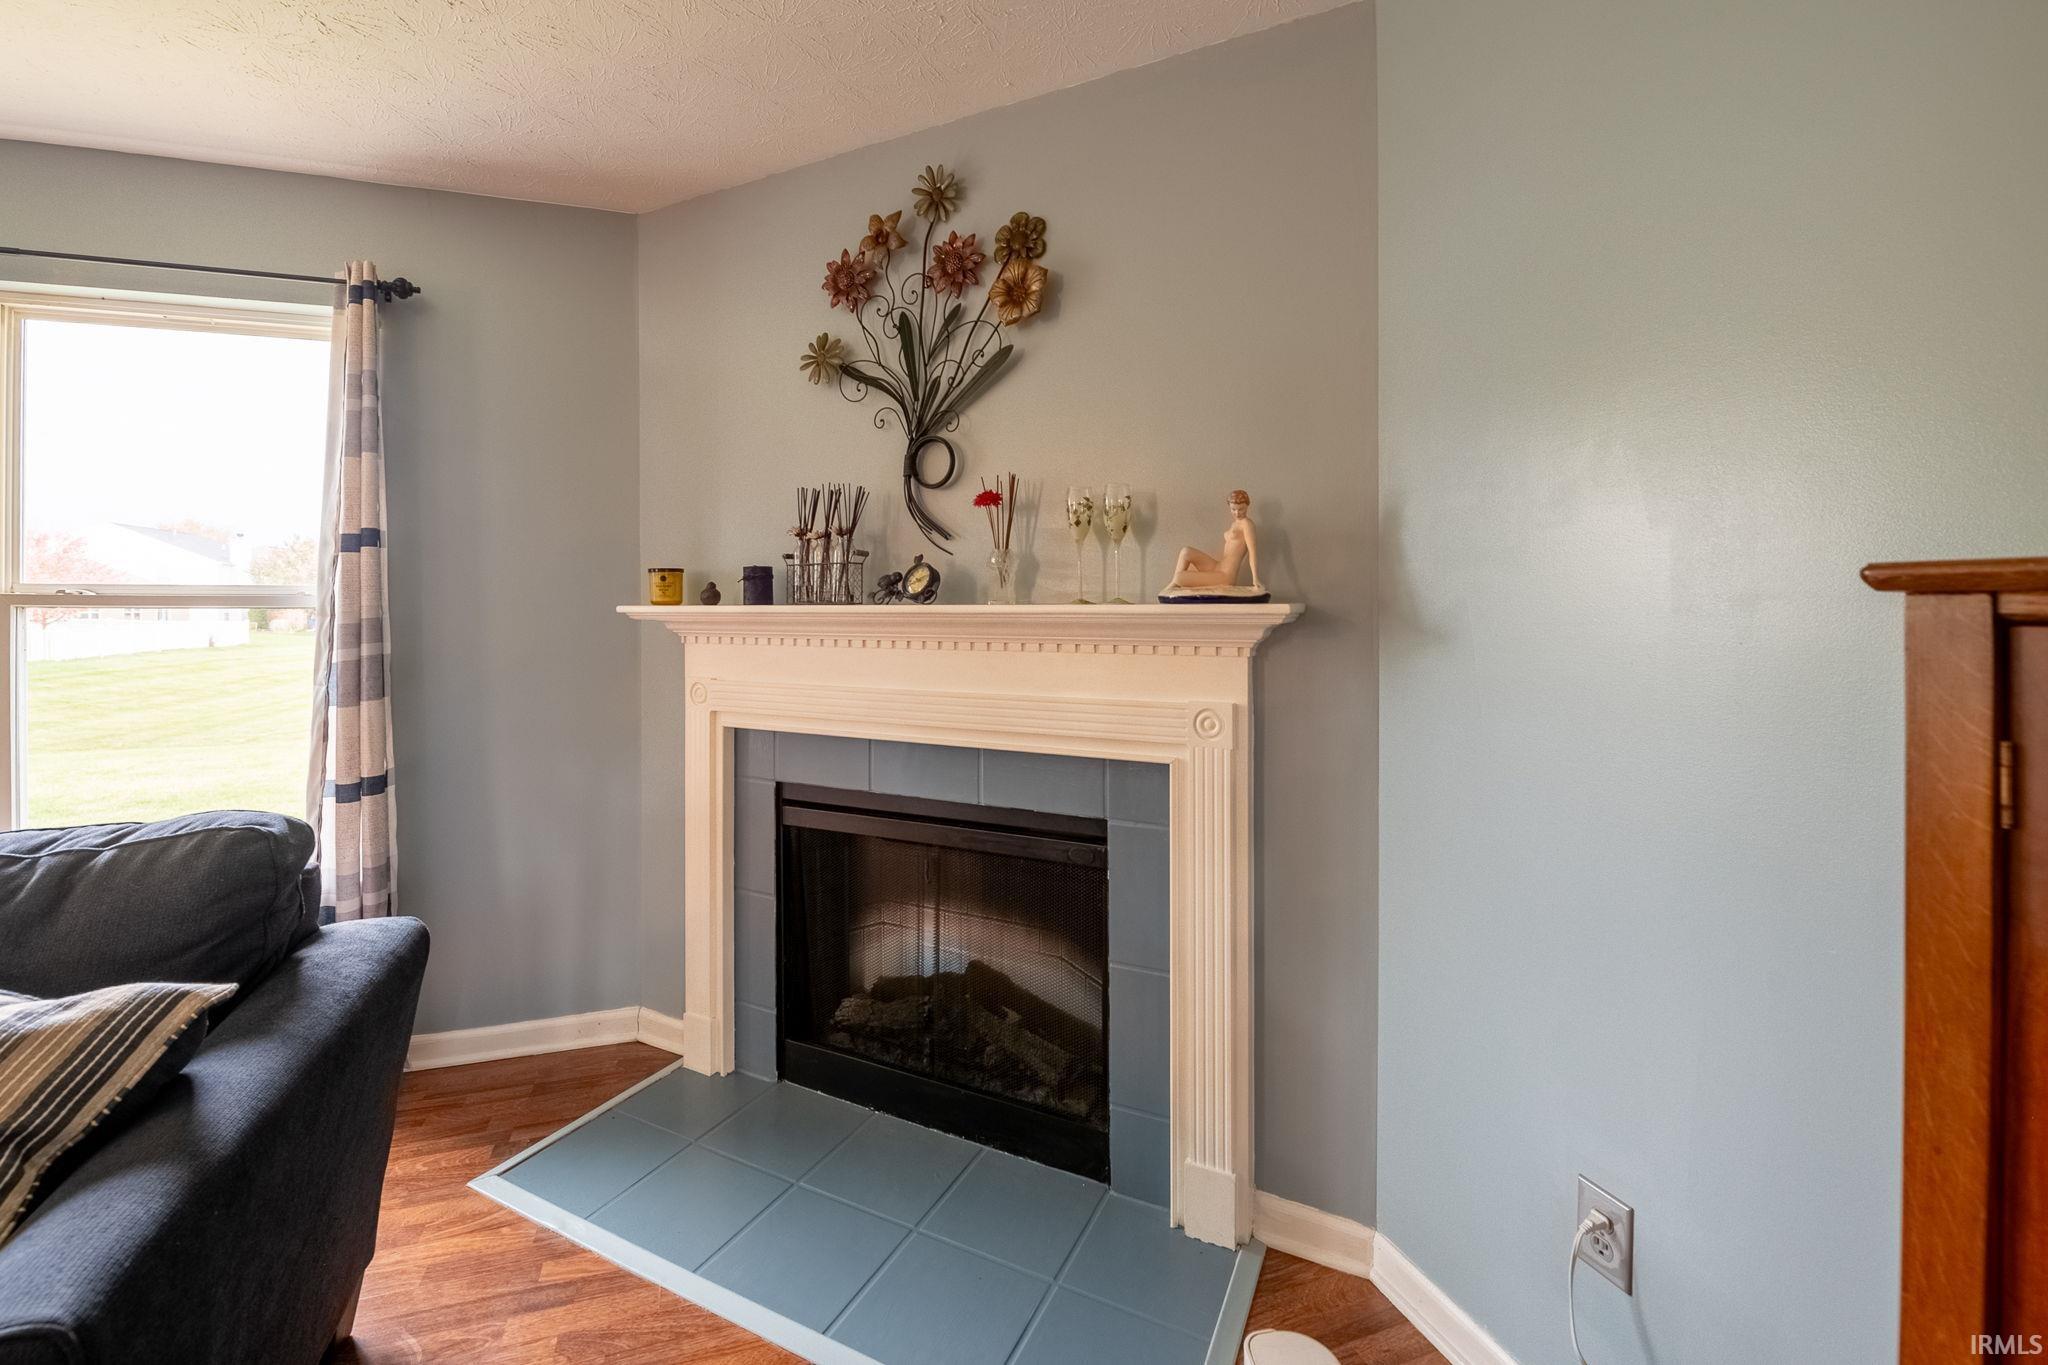
  • Fireplace Family Rm, Electric

Area & Lot

  • Status Sold
  • Living Area1,356 Sq.Ft.
  • Total Area1,356 Sq.Ft.
  • Lot Area6,720 Sq.Ft.
  • MLS® ID202340977
  • TypeResidential
  • YEAR BUILT2013
  • NeighborhoodLafayette
  • Elementary SchoolWoodland
  • Middle SchoolWea Ridge
  • High SchoolMc Cutcheon
  • School DistrictTippecanoe School Corp.

Exterior

  • STORIES1
  • Garage Space2.0
  • roofAsphalt
  • lot featuresLevel, Waterfront
  • HEAT TYPEForced Air, Heat Pump
  • AIR CONDITIONINGCentral Air, Heat Pump
  • sewerCity

Financial

  • Sales Price$225,000
  • Real Estate Tax $1,151/yr

Lafayette

Explore

Thoughtful Guidance You Can Trust

Buying or selling a home should feel informed and intentional, not rushed. Ryan takes the time to ask the right questions and provide clarity, so you can make confident decisions today—and for years to come.

Follow Me on Instagram