Leave a Message

By providing your contact information to Ryan Dilley, your personal information will be processed in accordance with Ryan Dilley's Privacy Policy. By checking the box(es) below, you consent to receive communications regarding your real estate inquiries and related marketing and promotional updates in the manner selected by you. For SMS text messages, message frequency varies. Message and data rates may apply. You may opt out of receiving further communications from Ryan Dilley at any time. To opt out of receiving SMS text messages, reply STOP to unsubscribe.

Thank you for your message. We will be in touch with you shortly.

115 N Liberty Street
SEE ALL PHOTOS
115 N Liberty Street
Courtesy of Trueblood Real Estate, Ryan Dilley, Agt: 765-412-6761
For Sale

115 N Liberty Street

115 N Liberty Street, Newtown, IN 47969

$295,000
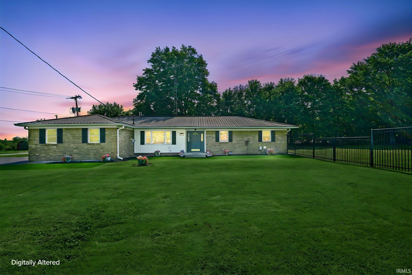
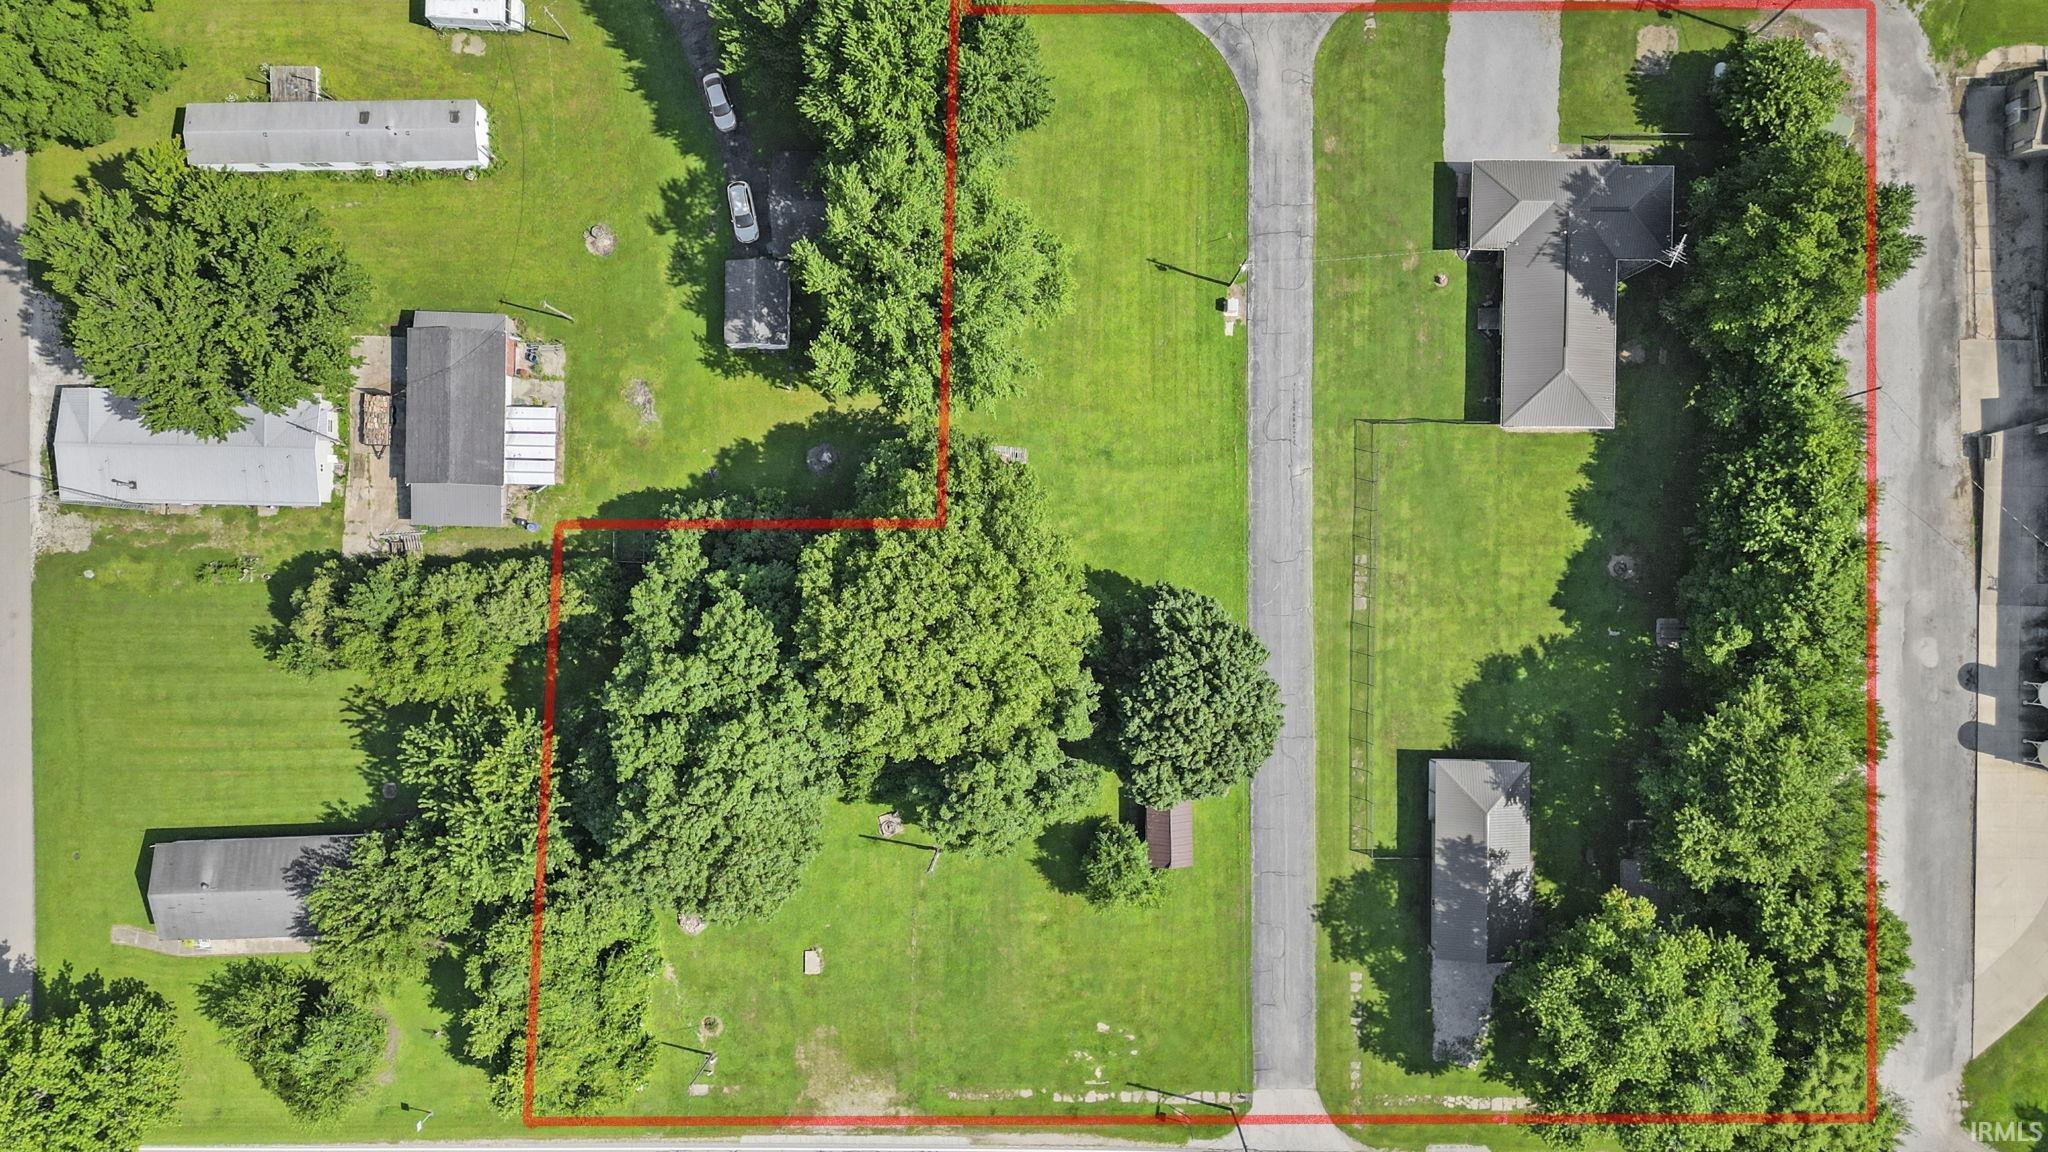
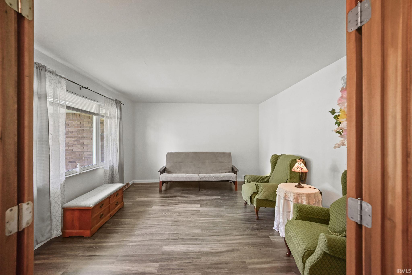
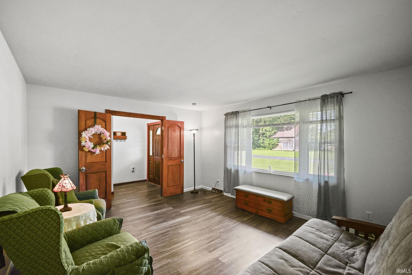
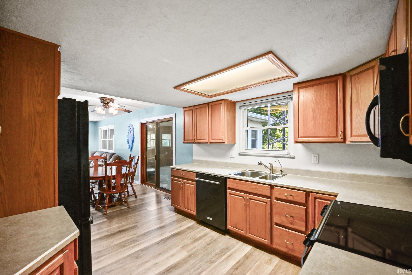
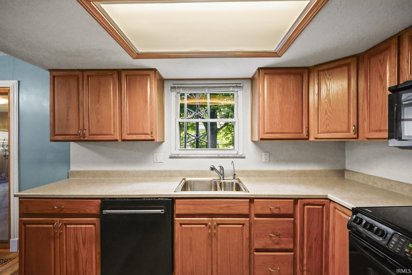
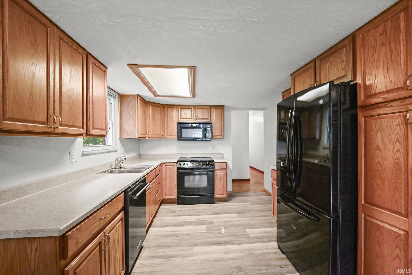
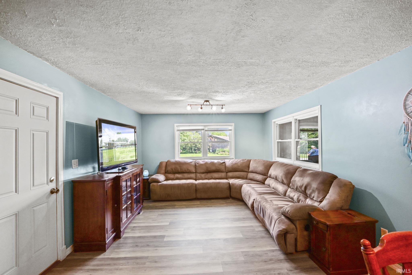
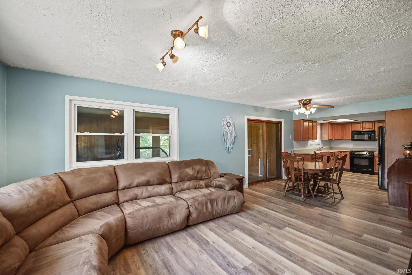
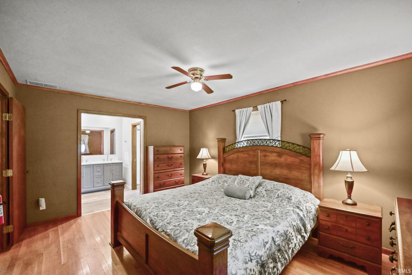
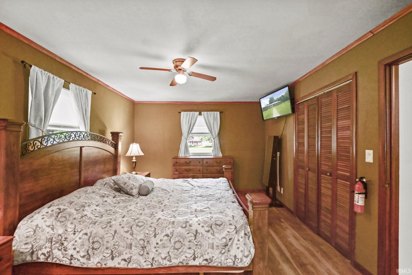
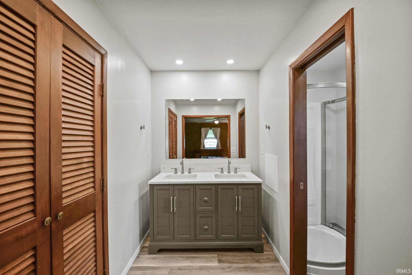
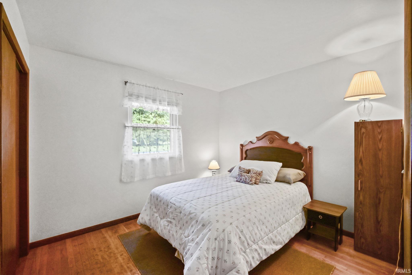
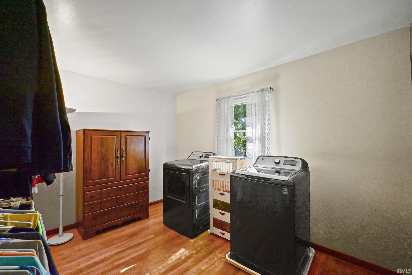
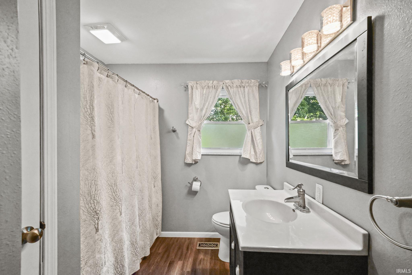
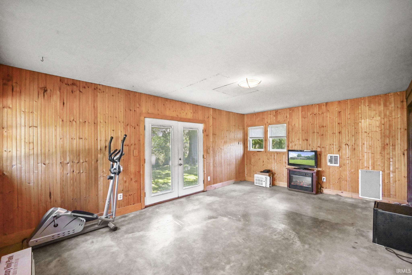
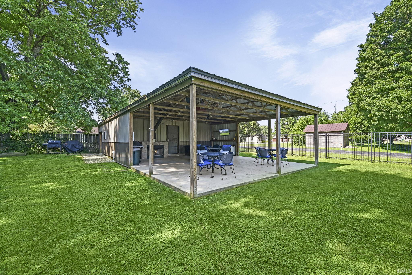
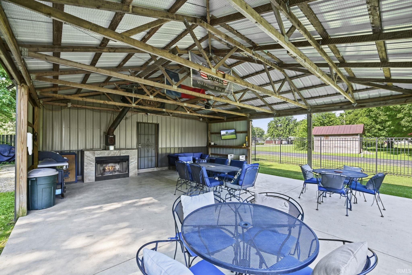
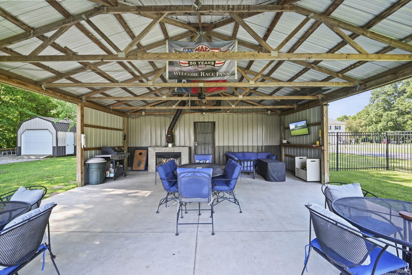
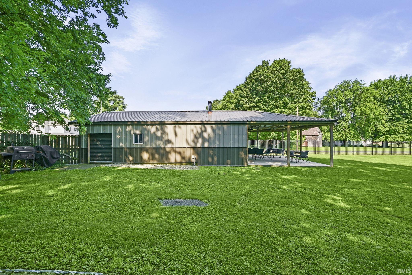
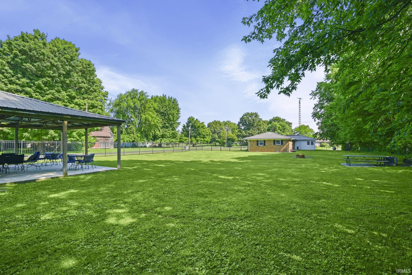
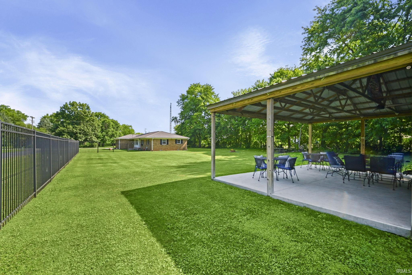
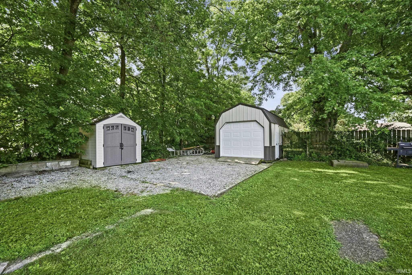
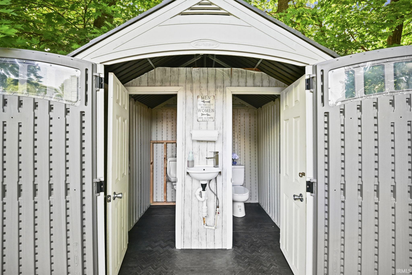
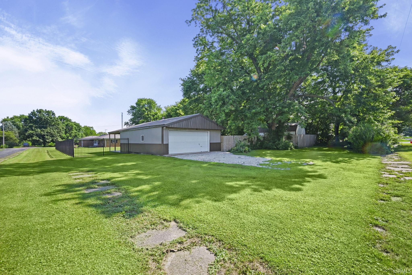
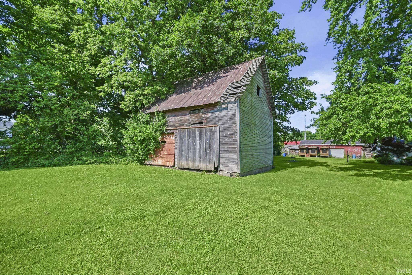
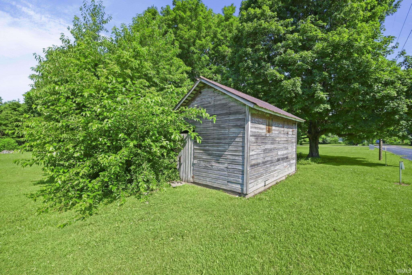
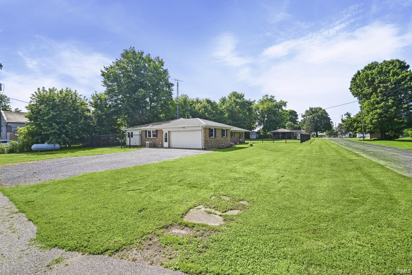
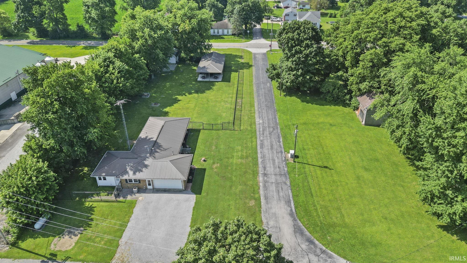
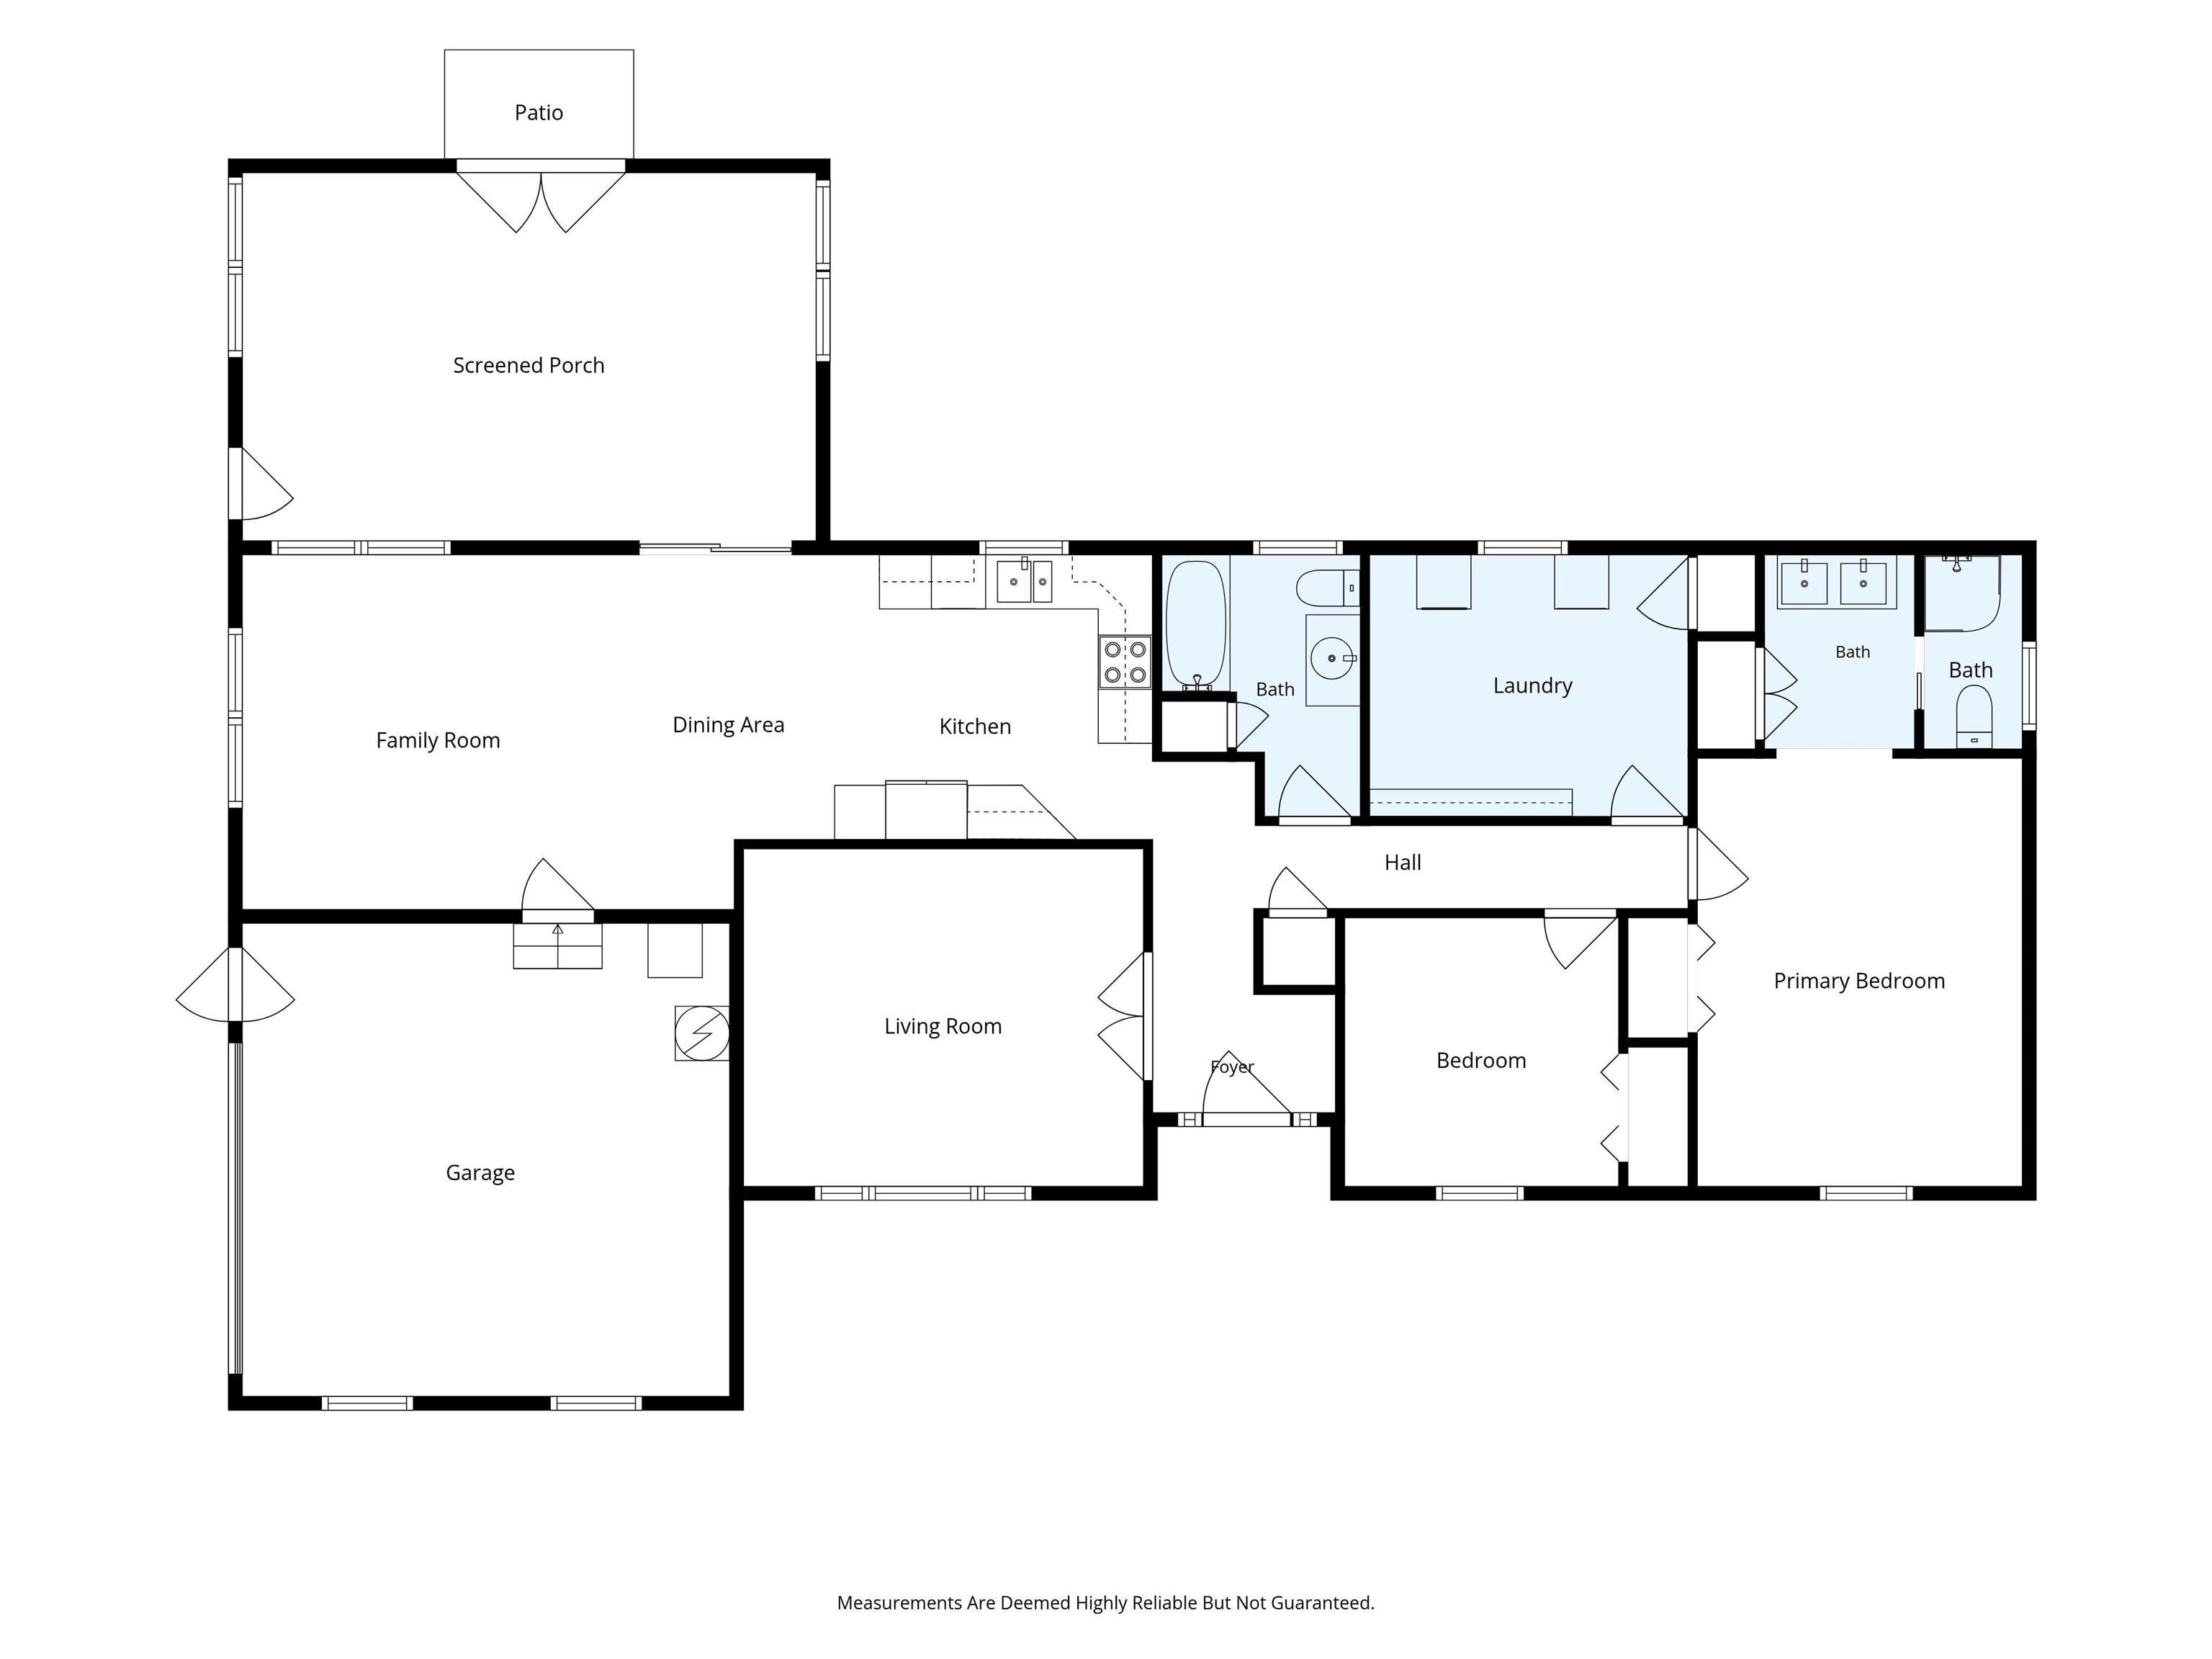
Properties like this are exceptionally rare. Over the past 29 years, the current owners acquired four separate parcels totaling 1.18 acres to create one of the community's most unique properties. The home sits on two adjoining lots totaling .58 acres, while two additional parcels directly across the street provide additional outdoor space, storage, and flexibility. The outdoor living spaces are the centerpiece of this property. In addition to the attached 2-car garage, you'll find a detached 2-car garage with a wood-burning stove and an incredible covered pavilion designed for entertaining. Featuring a wood-burning fireplace and plenty of room to gather, it's the perfect setting for quiet evenings, graduation parties, cookouts, and game days. A black metal fence surrounds most of the home's two in-town lots, while a 12' x 20' storage building, additional outbuildings, and a convenient outdoor restroom add even more functionality. Inside, this well-maintained ranch offers 1,671 square feet, three bedrooms, and two full bathrooms. The spacious living room flows into the dining area and updated kitchen with abundant cabinet and countertop space. A bright four-season room overlooking the backyard expands the living area and provides the perfect place to relax year-round. Nearly three decades of thoughtful improvements have created a property that's as functional as it is unique.

3
beds

2
baths

1,671 Sq.Ft. LIVING AREA

0.29 Acres lot

Ryan Dilley

Ryan Dilley

Features & Amenities

Interior

  • total bedrooms3
  • Total bathrooms2
  • full bathrooms2
  • Flooring Hardwood Floors, Vinyl
  • Fireplace Wood Burning, Wood Burning Stove

Area & Lot

  • Status For Sale
  • Living Area1,671 Sq.Ft.
  • Total Area1,671 Sq.Ft.
  • Lot Area0.29 Acres
  • MLS® ID202628612
  • TypeResidential
  • YEAR BUILT1972
  • Architecture StylesRanch
  • Elementary SchoolSoutheast Fountain
  • Middle SchoolFountain Central
  • High SchoolFountain Central
  • School DistrictSoutheast Fountain School Corp.

Exterior

  • STORIES1
  • Garage Space2.0
  • roofMetal
  • lot featuresCorner, Level
  • HEAT TYPEPropane, Forced Air
  • AIR CONDITIONINGCentral Air
  • sewerSeptic

Financial

  • Sales Price$295,000
  • Real Estate Tax $1,514/yr
View Virtual Tour
image

Schedule a Showing

I would love to show you my beautiful property. Please select your preferred date and time below. I will be in touch shortly to confirm your appointment.

Schedule a Showing

I would love to show you my beautiful property. Please select your preferred date and time below. I will be in touch shortly to confirm your appointment.

Thank you for your interest in 115 N Liberty Street, Newtown, IN 47969. We are reviewing your request and will be in touch shortly!

Mortgage Calculator

Estimate your monthly mortgage payment, including the principal and interest, property taxes, and HOA. Adjust the values to generate a more accurate rate.

All estimates are provided for informational purposes only. Actual amounts may vary.
$0,000 Your Payment 20 15 65
$0,000 Your Payment

Thoughtful Guidance You Can Trust

Buying or selling a home should feel informed and intentional, not rushed. Ryan takes the time to ask the right questions and provide clarity, so you can make confident decisions today—and for years to come.

Follow Me on Instagram