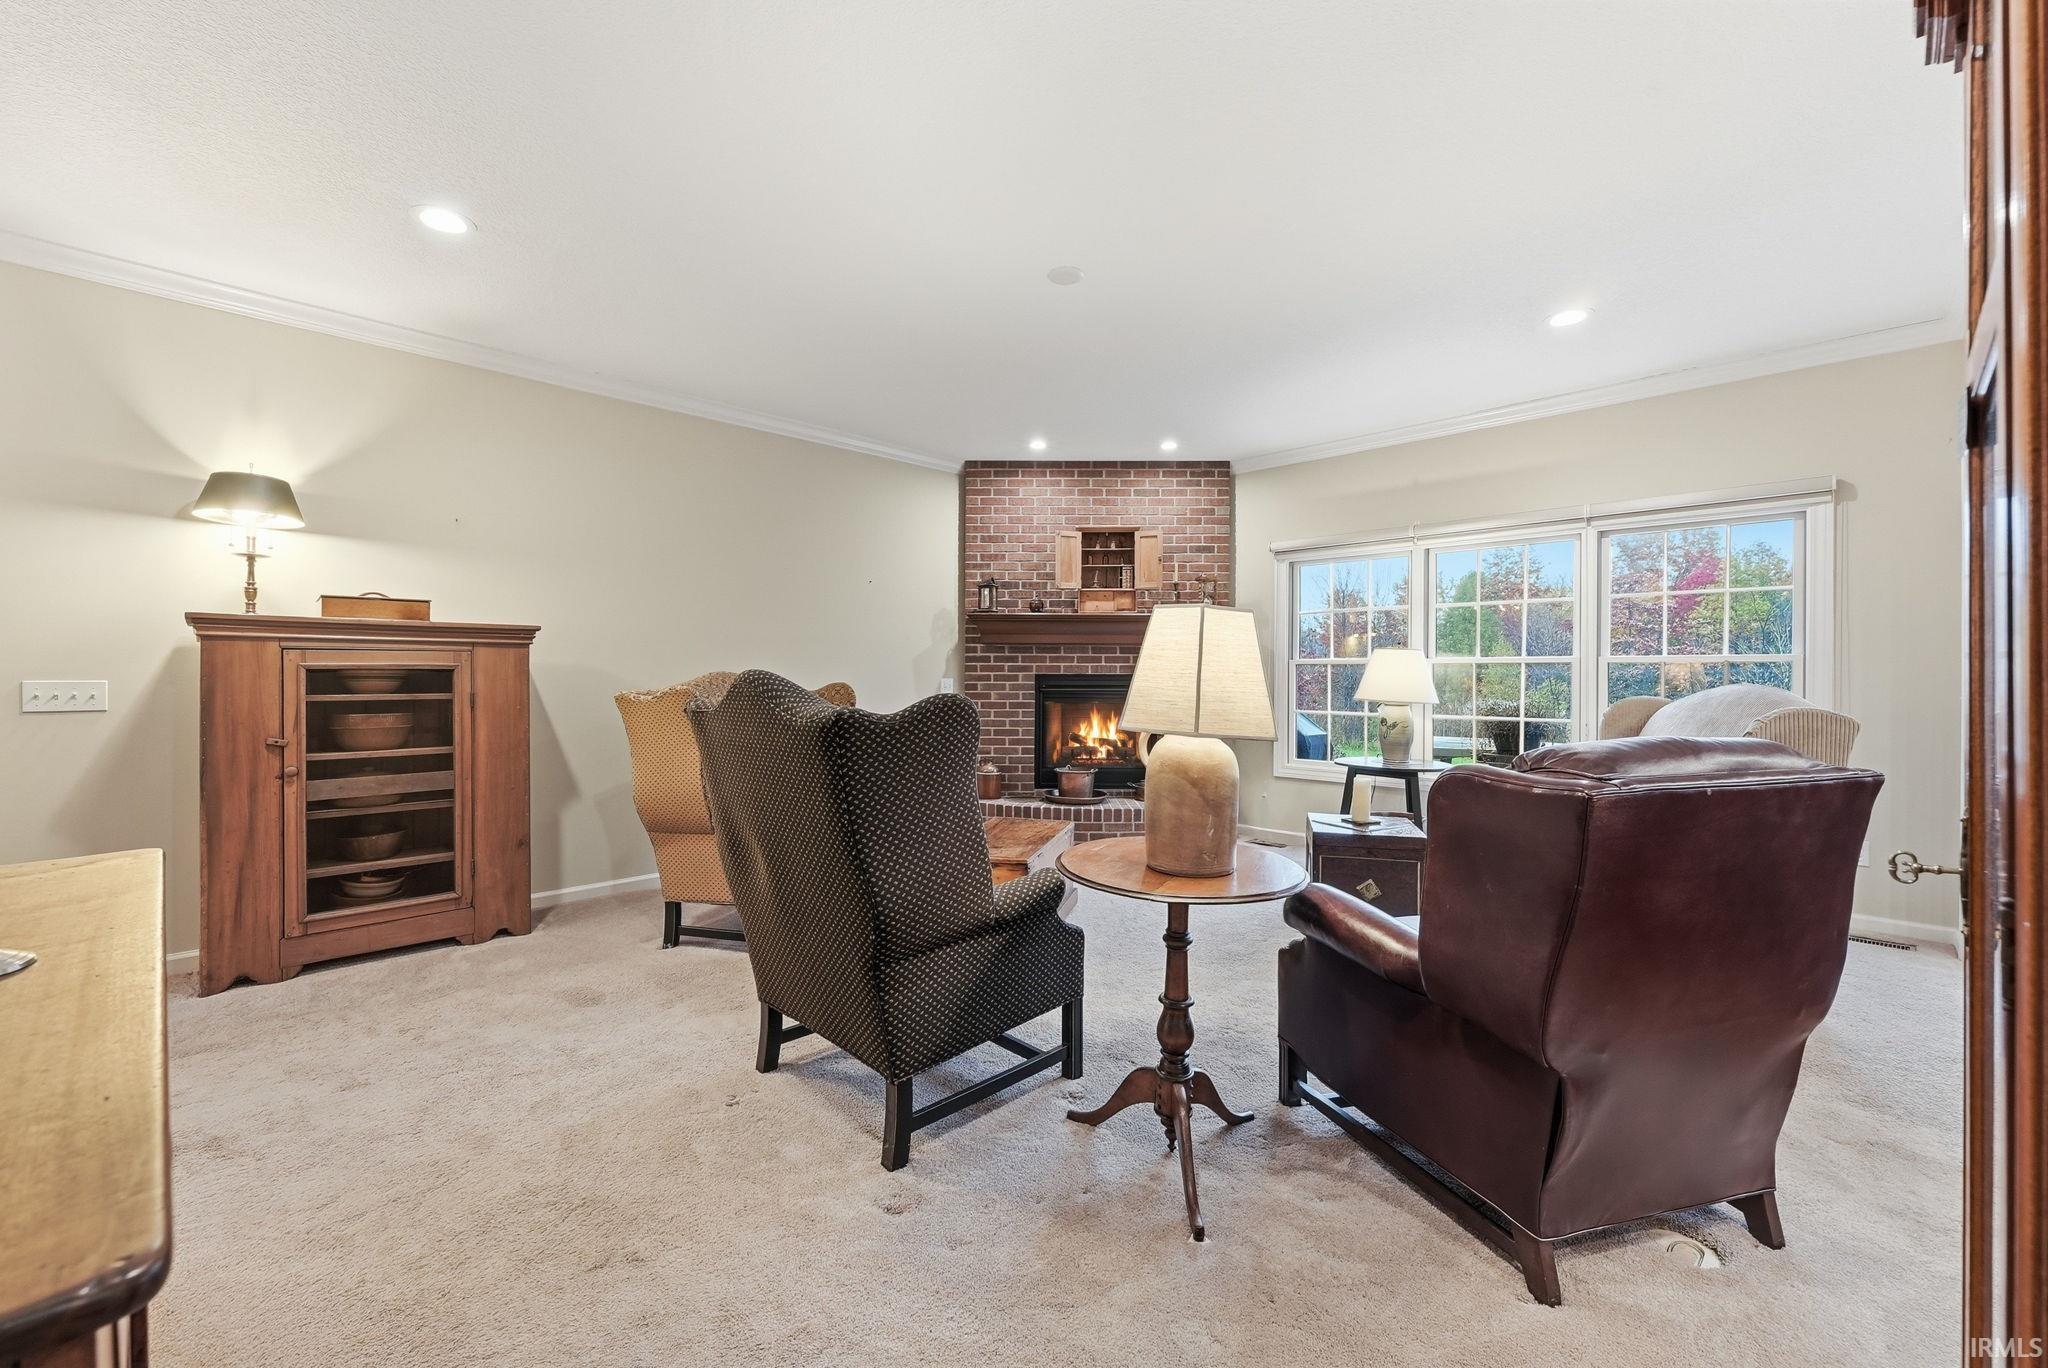
Property photo 1
Property photo 2
Property photo 3
Property photo 4
Property photo 5
Courtesy of The Douglass Home Team, LLC, Mary Douglass, [email protected]
3 Beds
2 Baths
1,990 sqft

$399,900

10147 Chapmans Cove, Fort Wayne IN, 46835

Built in2015
Property size1,990 sqft
Property typeCondominium

Overview

Active

Updated 13h ago

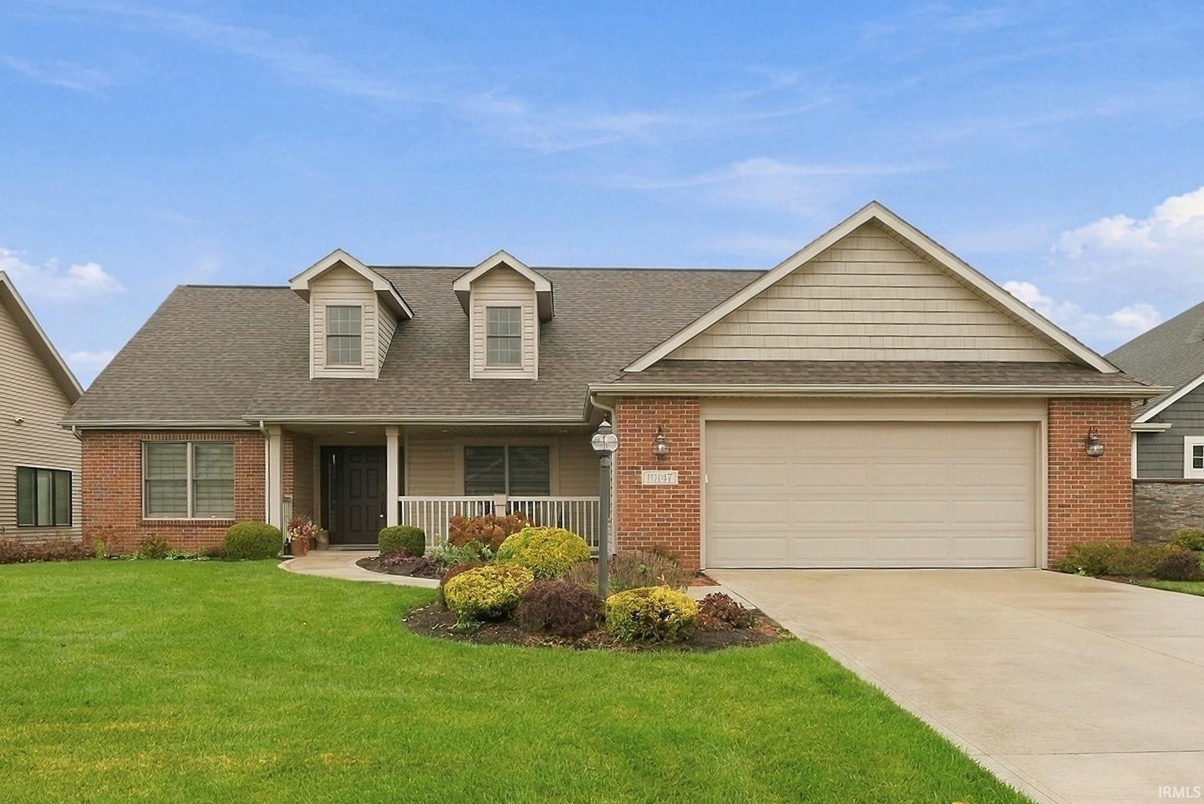
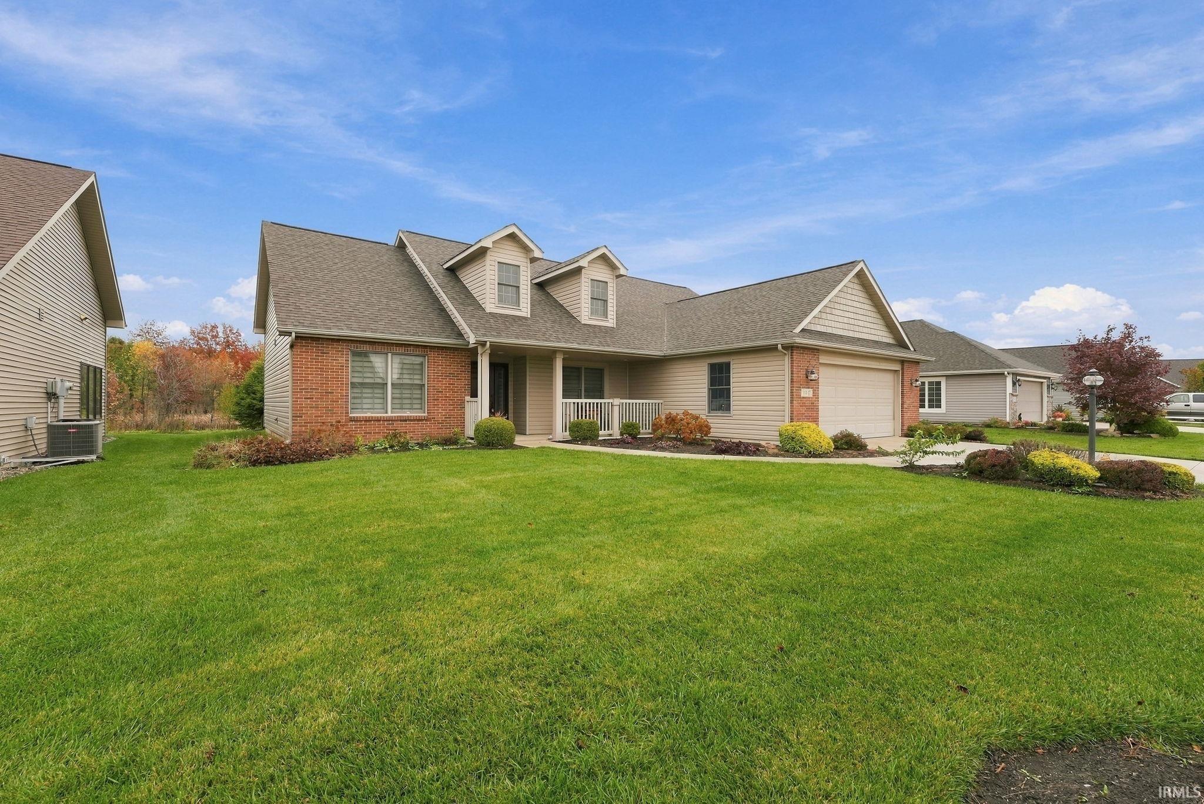
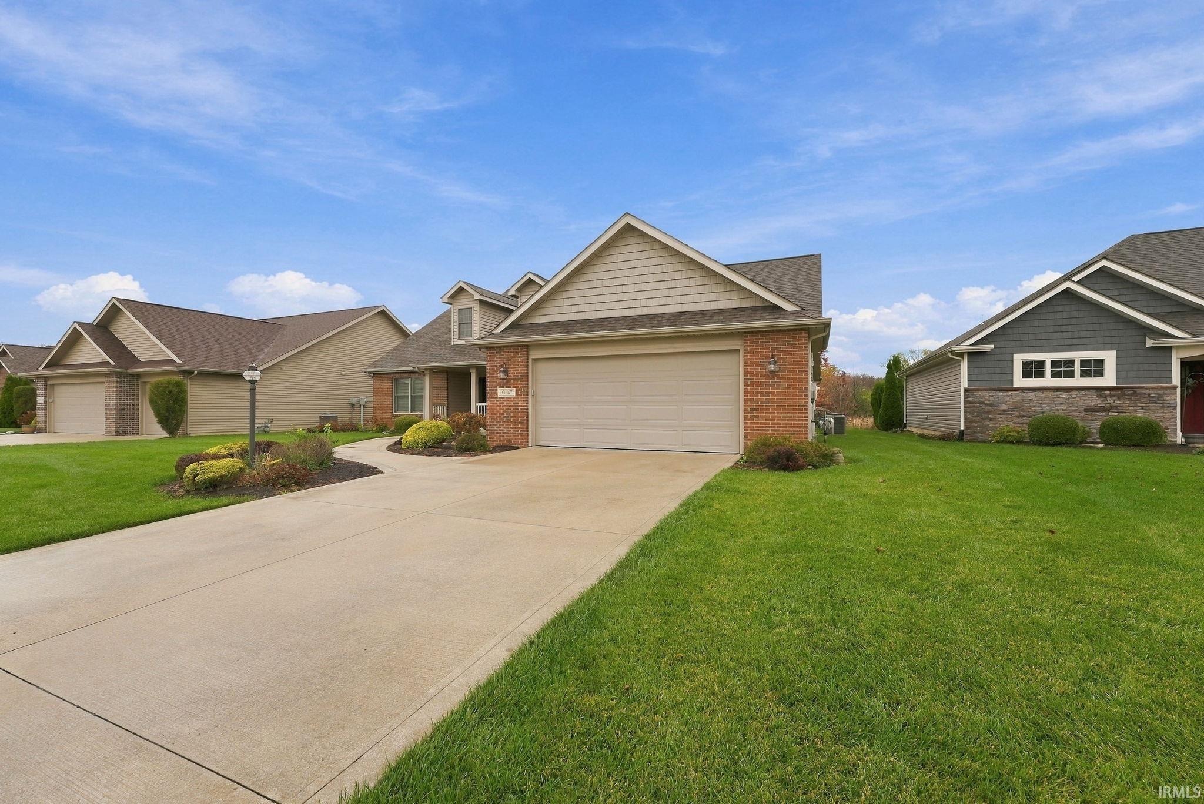
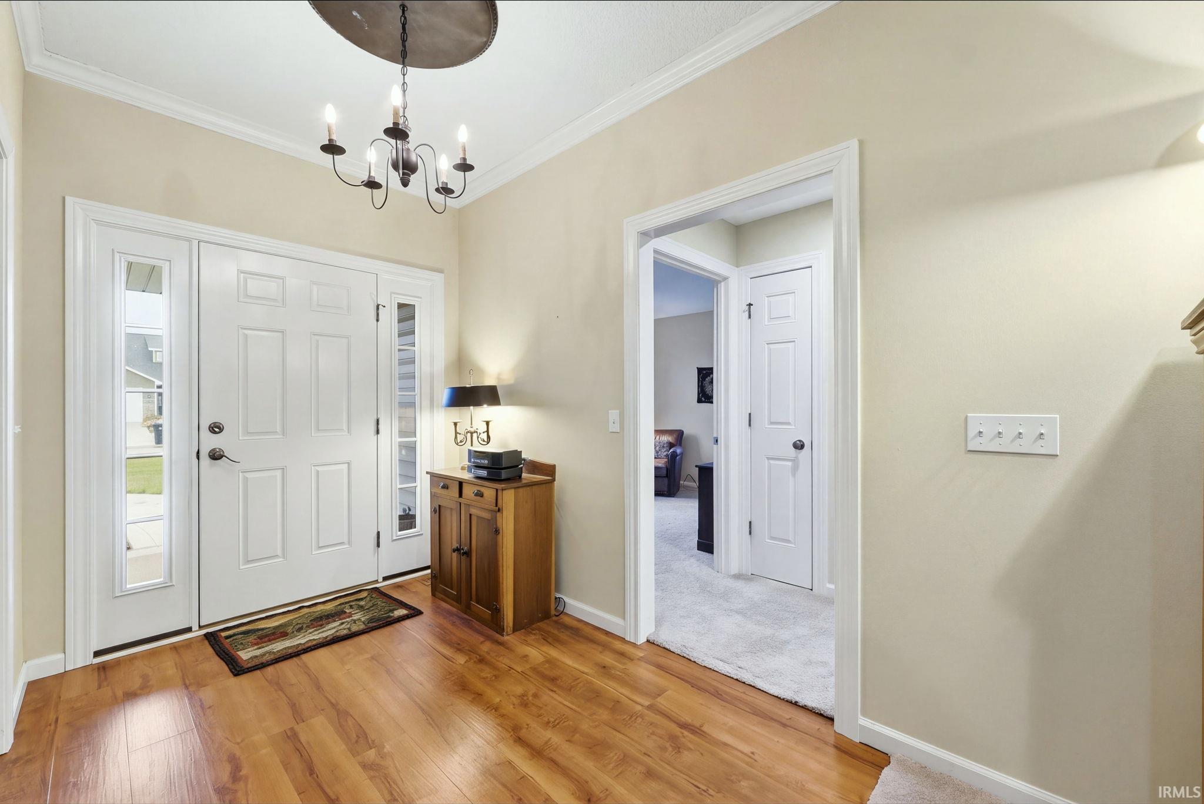
Discover the charm and comfort of this thoughtfully maintained, one-owner villa, ideally situated on a quiet cul-de-sac and offering a peaceful backdrop of a beautiful nature preserve. This inviting 3-bedroom, 2-full-bath home combines quality finishes, functional design, and comfortable living. The well-appointed kitchen features rich solid cherry cabinetry, elegant quartz countertops, and a convenient walk-in pantry, providing both timeless style and everyday functionality. All kitchen appliances, plus the washer & dryer are included (a brand new microwave has been installed since the photos were taken). Enjoy the added comfort and natural light of upgraded windows throughout the home. The spacious primary suite offers a relaxing retreat, complete with a walk-in shower. A bright and welcoming sunroom provides the perfect space to enjoy your morning coffee, unwind with a good book, or take in the serene natural views. Additional highlights include crown molding in the great room and primary suite, a generously sized, attached two-car garage with a dedicated workbench, offering excellent space for projects, hobbies, and storage, plus a spacious attic space with power and flooring. With its desirable setting, quality features, and pride of one-owner care, this villa offers a wonderful opportunity to enjoy comfortable living with nature right outside your door. Quarterly HOA fees include lawn maintenance, snow removal, and maintenance of common areas and street lights. Chapman's Bridge offers walking trails around a 15 acre lake shared with Foxwood. Plus a convenient location near Chapel Ridge shopping and easy access to I-469. Come experience all this special home has to offer!

$2,661/mo

Est. mortgage payment based on a $399,900 home price.

All estimates are provided by Luxury Presence for informational purposes only. Actual amounts may vary.

Additional information

MLS® ID
202645717

Interior Features

Bedrooms
3
Bathrooms
2
Fireplace
Yes
Cooling
Yes
Heating
Yes
Basement
No

Exterior Features

Lot Size
0.21 Acres

Other Property Details

Taxes
$2,522
Tax Frequency
Annually
Association Fee Frequency
Quarterly
Garage
Yes
Municipality
St Joe
MLS provider logo

Listings courtesy of Indiana Regional MLS as distributed by MLS GRID 

All information deemed reliable but not guaranteed and should be independently verified. All properties are subject to prior sale, change or withdrawal. Neither listing broker(s) nor Ryan Dilley shall be responsible for any typographical errors, misinformation, misprints and shall be held totally harmless. Properties displayed may be listed or sold by various participants in the MLS. 

Based on information submitted to the MLS GRID as of 11/8/2026. All data is obtained from various sources and may not have been verified by broker or MLS GRID. Supplied Open House Information is subject to change without notice. All information should be independently reviewed and verified for accuracy. Properties may or may not be listed by the office/agent presenting the information.

IDX information is provided exclusively for consumers’ personal noncommercial use, that it may not be used for any purpose other than to identify prospective properties consumers may be interested in purchasing, that the data is deemed reliable but is not guaranteed by MLS GRID, and that the use of the MLS GRID data may be subject to an end user license agreement prescribed by IRMLS as amended from time to time. 

©2026 Indiana Regional MLS. All rights reserved.

Data last updated 5:05 AM UTC, 11/8/2026

DMCA Notice


Powered by Luxury Presence