Property photo 1
Property photo 2
Property photo 3
Property photo 4
Property photo 5
Courtesy of Howard Hanna SB Real Estate, Stephen Bizzaro, Ofc: 574-207-7777
4 Beds
4 Baths
5,532 sqft

$950,000

60736 Rue Du Lac West Drive, South Bend IN, 46614

Built in1994
Property size5,532 sqft
Property typeResidential

Overview

Active

Updated 35h ago

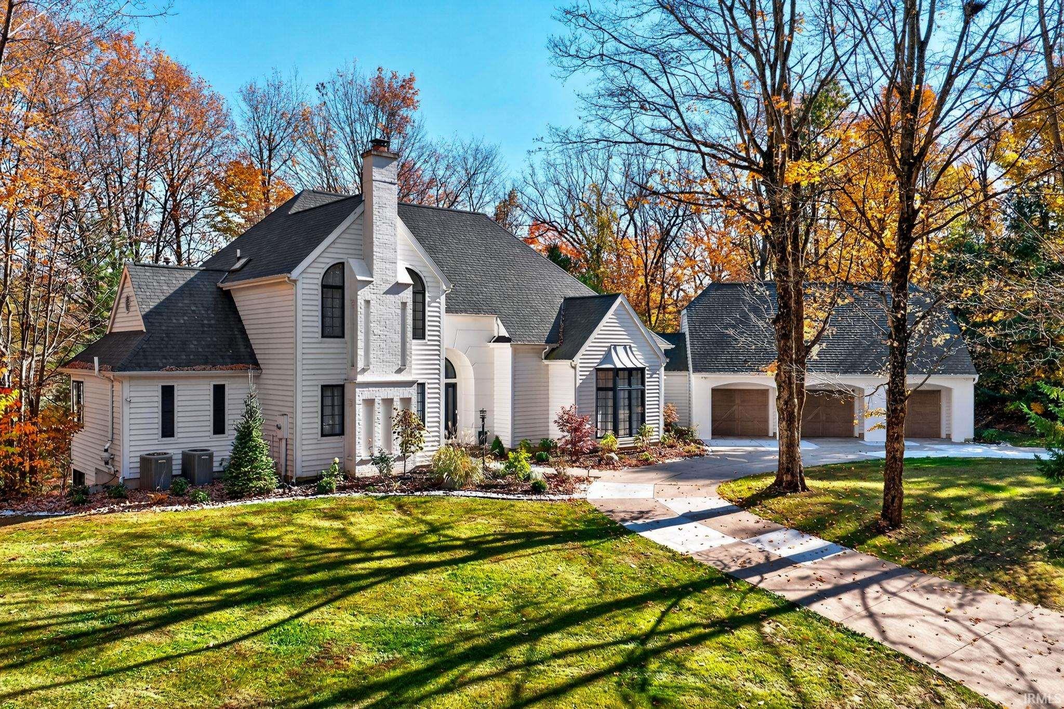
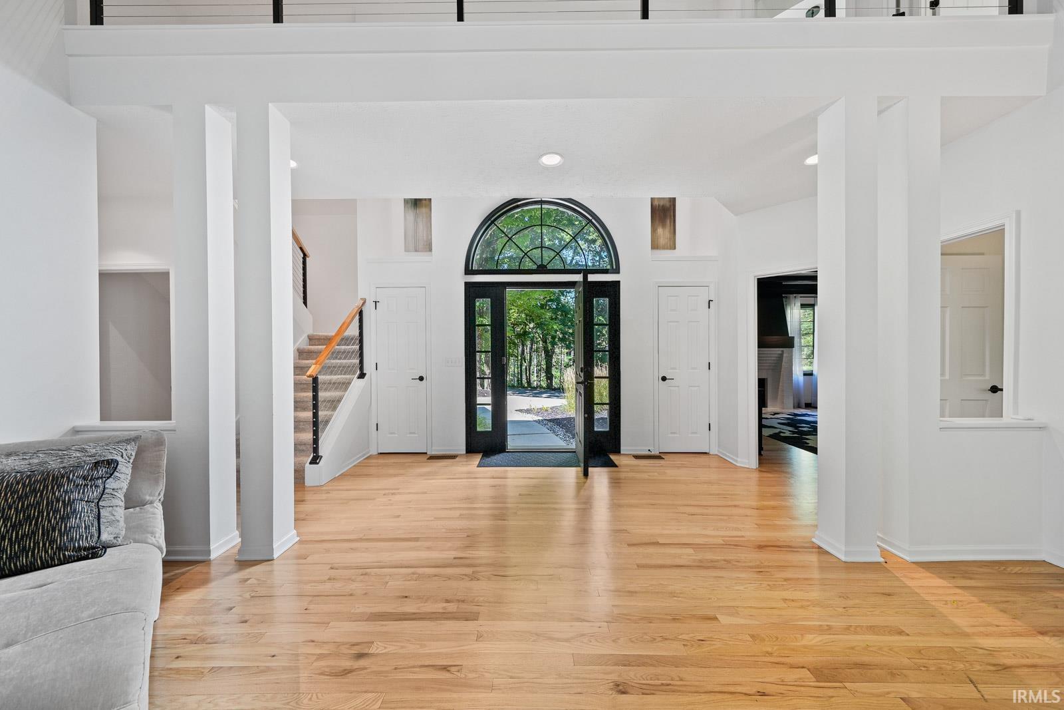
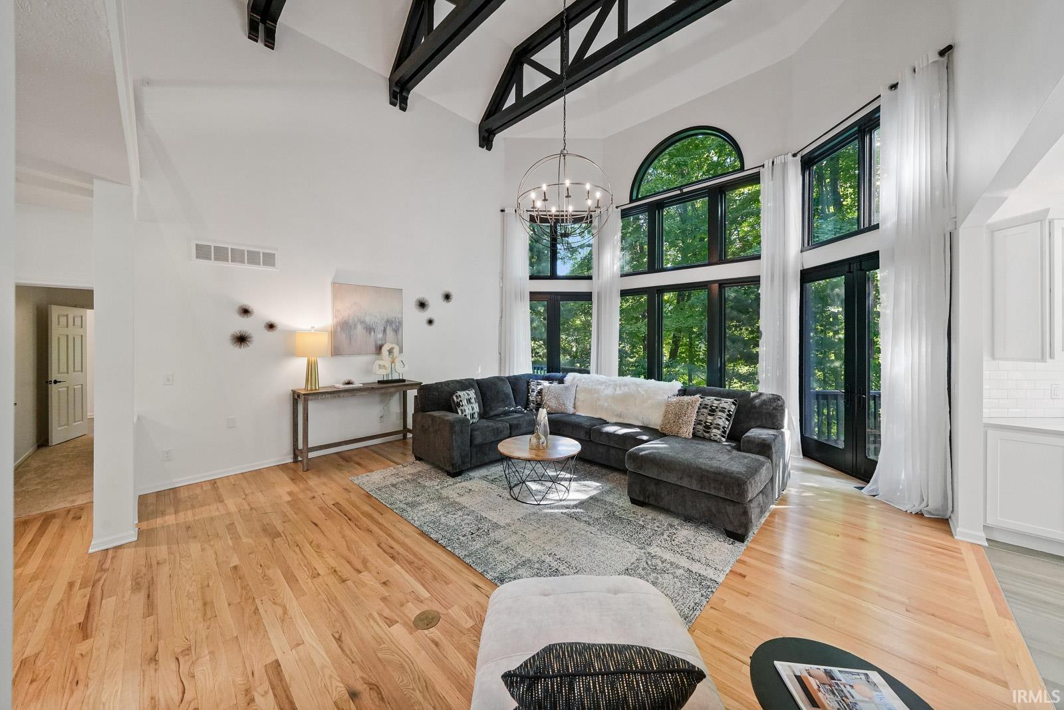
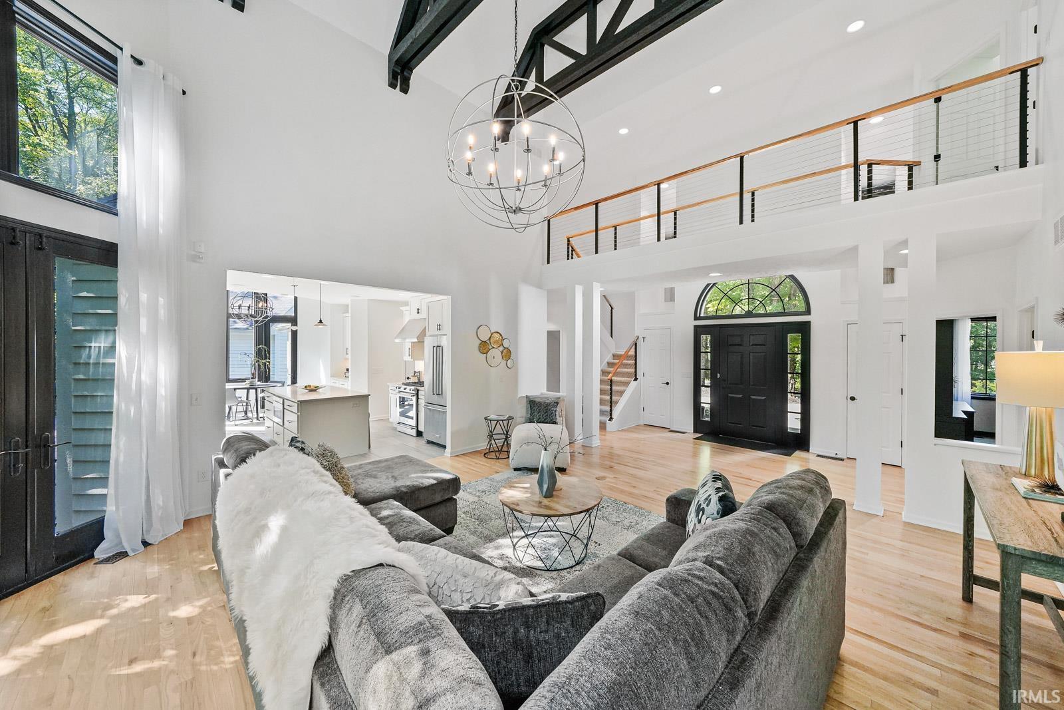
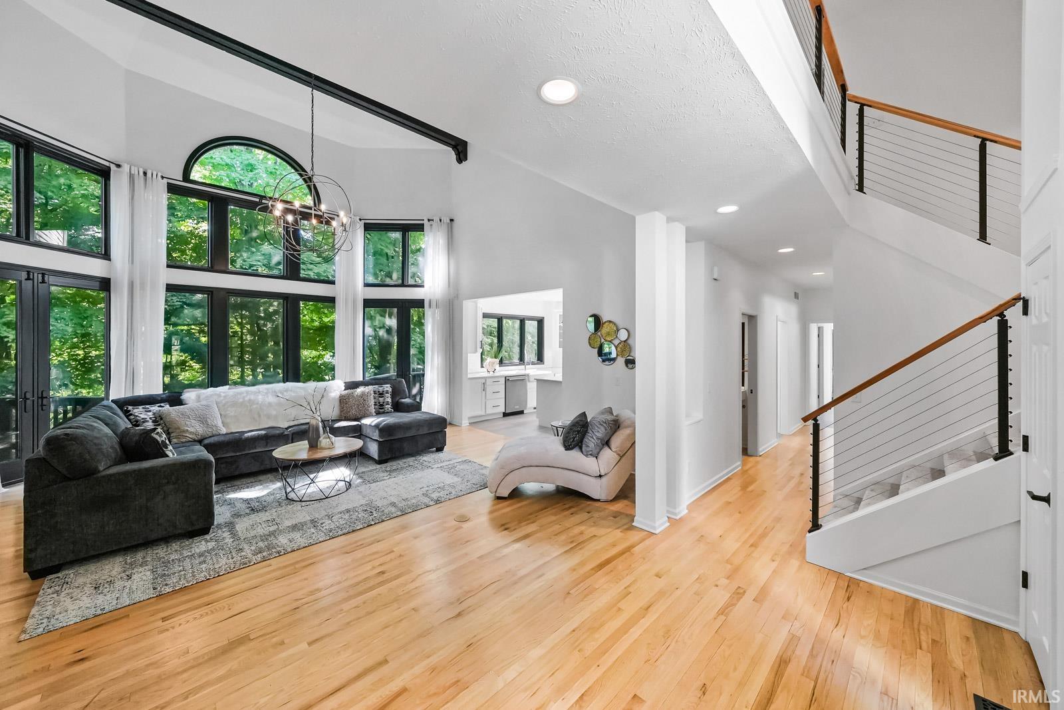
Experience exceptional quality, privacy, and elegance in this immaculate 4-bedroom, 3.5-bath home, beautifully nestled among the trees overlooking a private pond. Thoughtfully designed with a spacious floor plan, this home offers the perfect blend of comfortable everyday living and effortless entertaining. The gourmet kitchen features high-end stainless steel appliances, an oversized island, granite countertops, and a charming breakfast nook complete with a coffee bar. The kitchen opens seamlessly to the dramatic two-story great room, showcasing soaring ceilings, expansive windows, and beautiful white oak hardwood floors. The main-level owner's suite offers a peaceful retreat with a walk-in closet and luxurious ensuite bath featuring double vanities, a soaking tub flanked by windows, and a separate walk-in tiled shower. Upstairs, you'll find three additional bedrooms, including two connected by a Jack-and-Jill bathroom and a third with its own private ensuite. The finished walkout lower level provides an impressive additional living space with a sleek, modern feel, complete with a sauna, steam room, and an additional room ideal for a fifth bedroom, home office, or flex space. An attached six-car garage offers exceptional room for vehicles, recreational toys, and additional storage. Step outside and take in the breathtaking natural surroundings from the expansive new deck overlooking the private pond and wooded setting. From its beautiful finishes and thoughtful layout to its incredible indoor and outdoor living spaces, this home offers a truly special opportunity to enjoy privacy, comfort, and refined living. Call today to schedule your private showing!

$6,320/mo

Est. mortgage payment based on a $950,000 home price.

All estimates are provided by Luxury Presence for informational purposes only. Actual amounts may vary.

Additional information

MLS® ID
202645442

Interior Features

Bedrooms
4
Bathrooms
4
Fireplace
Yes
Cooling
Yes
Heating
Yes
Basement
Yes

Exterior Features

Lot Size
0.91 Acres

Other Property Details

Taxes
$13,149
Tax Frequency
Annually
Garage
Yes
Municipality
Greene
Waterfront
Yes
MLS provider logo

Listings courtesy of Indiana Regional MLS as distributed by MLS GRID 

All information deemed reliable but not guaranteed and should be independently verified. All properties are subject to prior sale, change or withdrawal. Neither listing broker(s) nor Ryan Dilley shall be responsible for any typographical errors, misinformation, misprints and shall be held totally harmless. Properties displayed may be listed or sold by various participants in the MLS. 

Based on information submitted to the MLS GRID as of 11/8/2026. All data is obtained from various sources and may not have been verified by broker or MLS GRID. Supplied Open House Information is subject to change without notice. All information should be independently reviewed and verified for accuracy. Properties may or may not be listed by the office/agent presenting the information.

IDX information is provided exclusively for consumers’ personal noncommercial use, that it may not be used for any purpose other than to identify prospective properties consumers may be interested in purchasing, that the data is deemed reliable but is not guaranteed by MLS GRID, and that the use of the MLS GRID data may be subject to an end user license agreement prescribed by IRMLS as amended from time to time. 

©2026 Indiana Regional MLS. All rights reserved.

Data last updated 3:49 AM UTC, 11/8/2026

DMCA Notice


Powered by Luxury Presence